Quartzite Counter Brings Marble-Like Calm to a Busy Kitchen

When Claire and Mike moved into their co-op in a converted Brooklyn industrial building, the kitchen stood out right away, and not in the way they hoped. With a baby on the way and no renovation experience, they had to figure out how far they wanted to take the project and what kind of plan made sense.

Claire posted the Park Slope kitchen renovation on Sweeten and started meeting with designers, design-build firms, and contractors to compare different approaches. The proposals ranged from highly detailed updates to simpler Ikea-focused plans, but Sweeten Experts Paulina and Albert caught their attention with options for custom cabinetry, a part-custom layout, and a quartzite counter that would later help define the finished space.

Park Slope kitchen with navy custom cabinets, a quartzite counter, white subway tile backsplash, high ceilings, and a movable island.
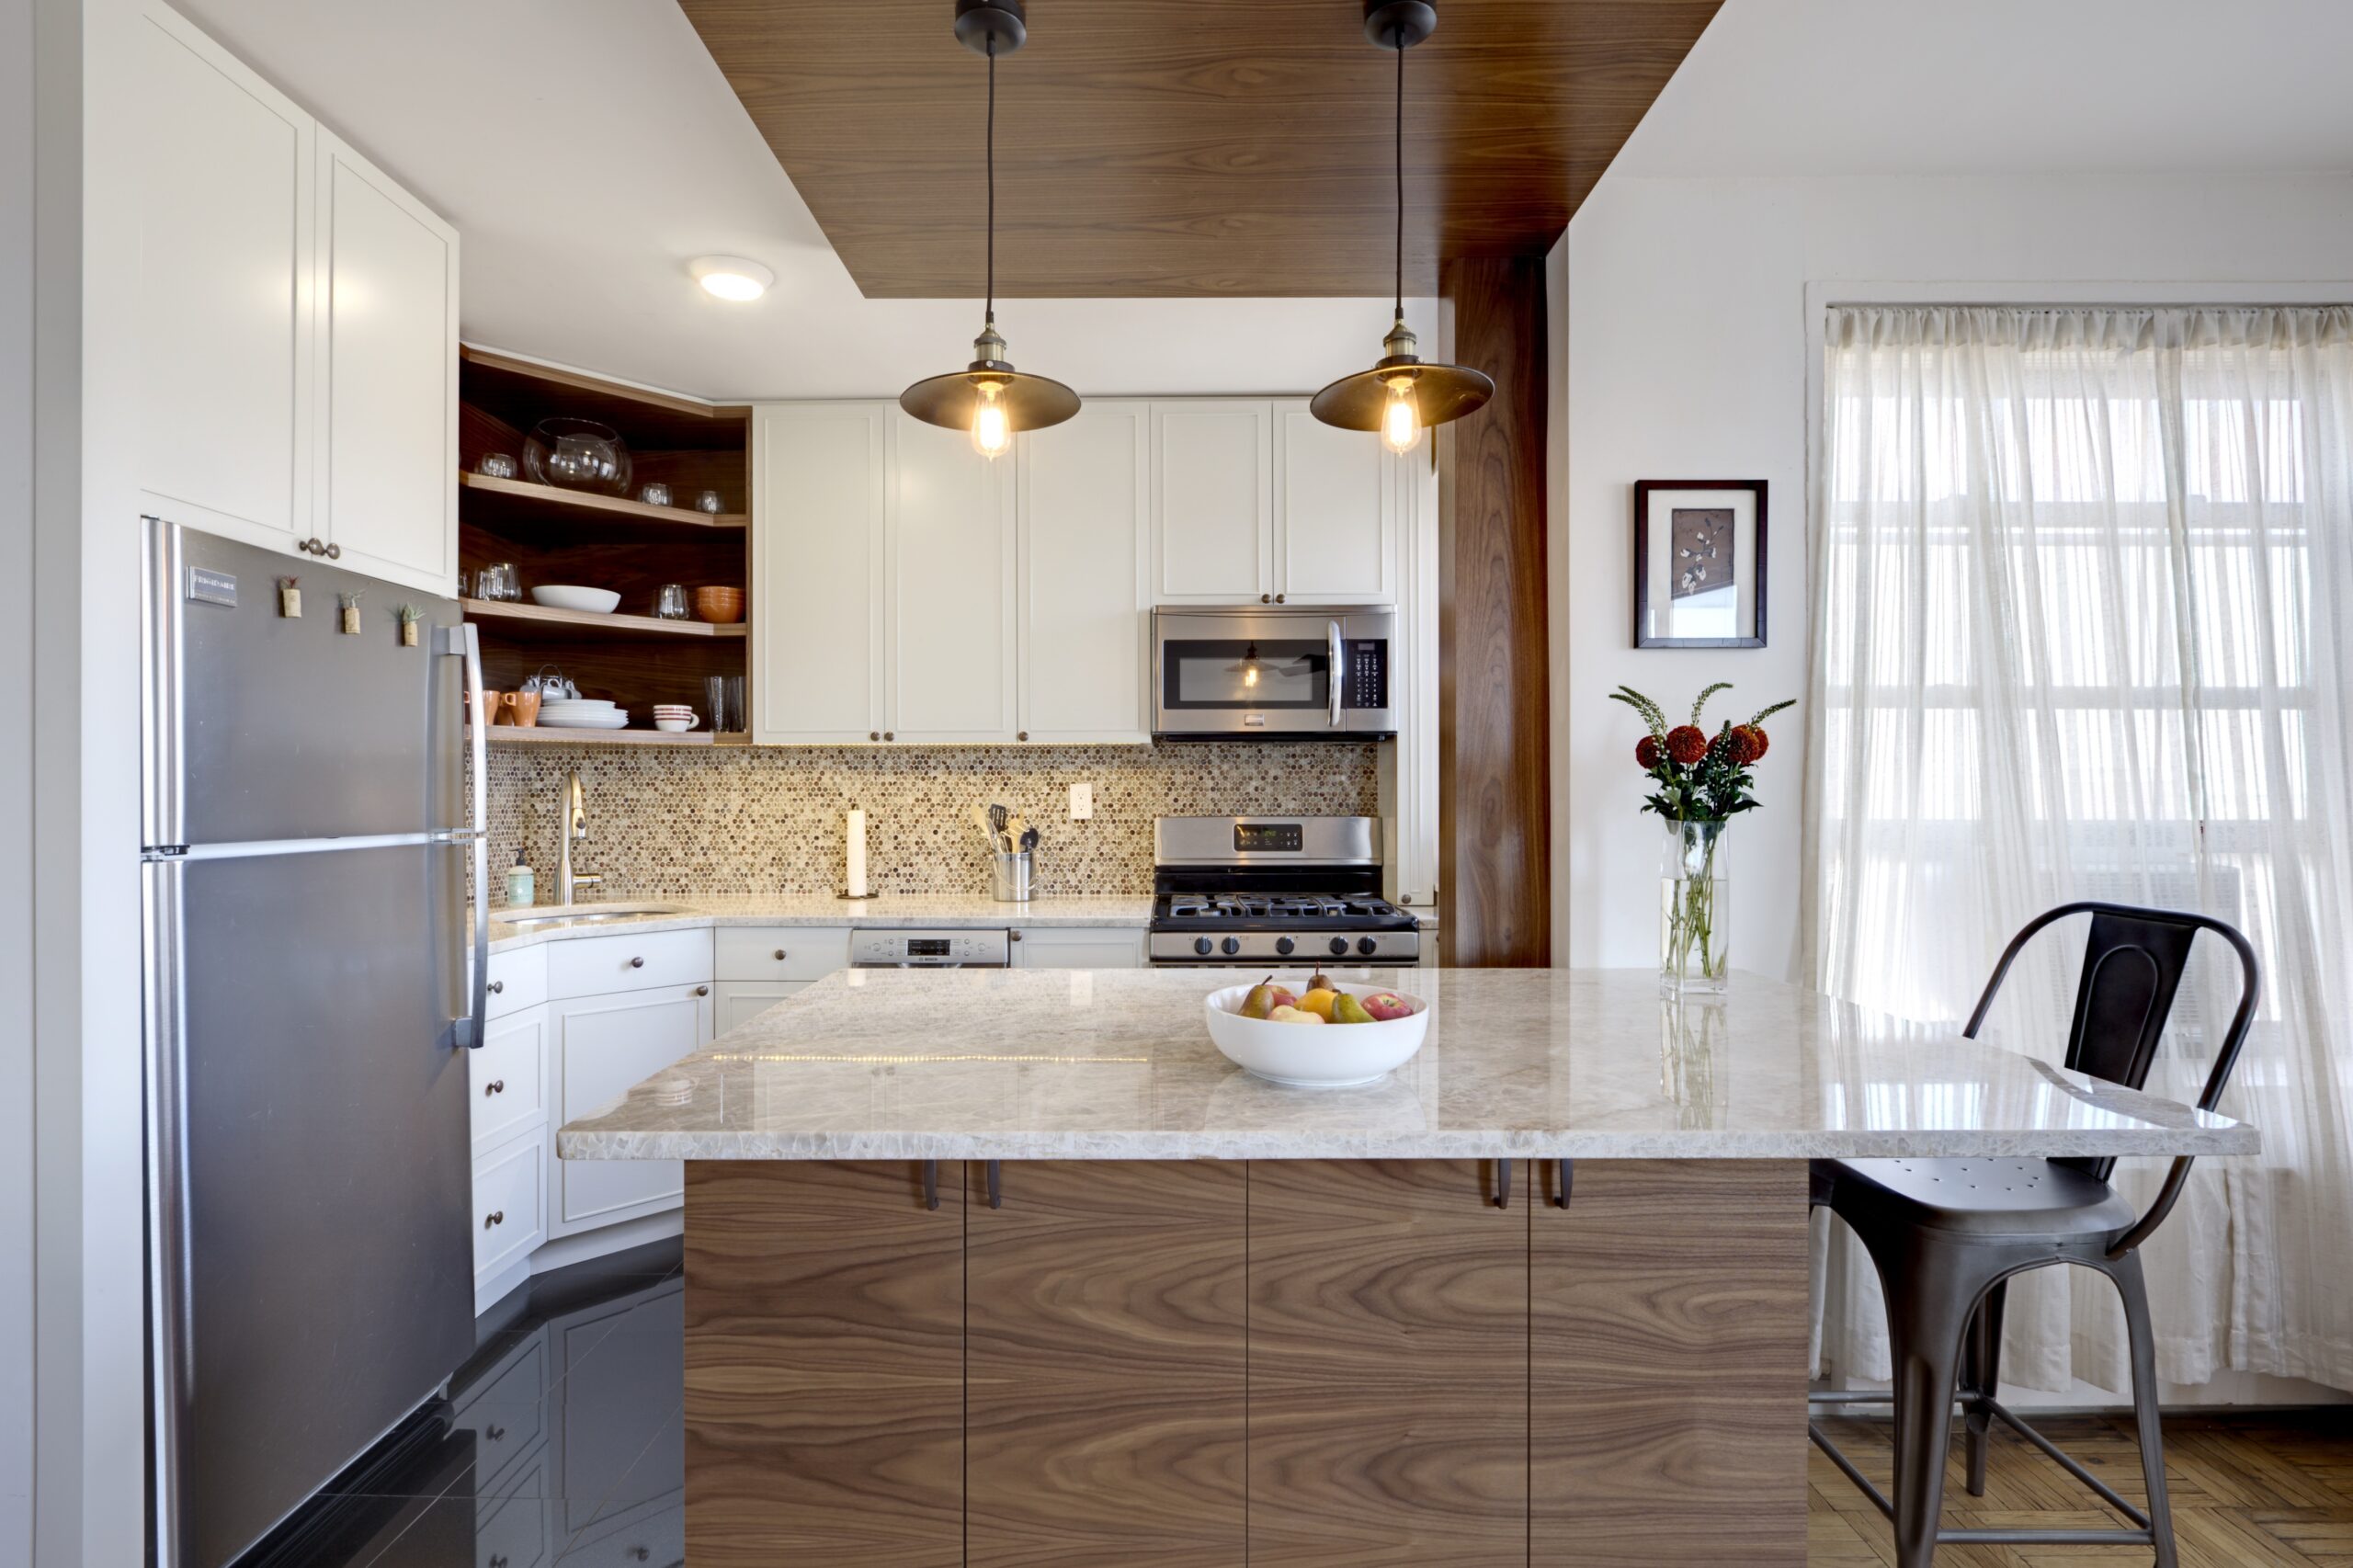
(Above) Claire's renovated Park Slope kitchen feels brighter and better planned, with added storage, flexible prep space, and a clearer connection to dining.
  • Homeowners: Claire and Mike, Brooklyn homeowners expecting their first baby, posted their Park Slope kitchen renovation on Sweeten
  • Where: Park Slope, Brooklyn, New York
  • Primary renovation: The kitchen was redesigned to improve the unusual layout and add far more storage, with new custom cabinetry, a deeper counter area, and a more seamless appliance layout. The renovation also included painted cabinets, a farmhouse sink, a bridge faucet, quartzite counters, a subway tile backsplash, new cabinet pulls, a counter-depth fridge, a movable island, and a newly accessible storage nook.
  • Homeowner’s quote: “Sweeten Expert Paulina was so friendly and open to our ideas, and she had the design background to help me articulate what I wanted. I have nothing but the highest praise.”

A tall kitchen layout gets smarter custom storage

Park Slope kitchen with navy cabinets to the ceiling, quartzite counters, a farmhouse sink, bridge faucet, white tile, and counter-depth fridge.

The 13-foot ceilings gave Claire and Mike a real chance to add storage, but the kitchen layout had a frustrating gap. The space between the sink and stove was hard to reach, which left part of the room feeling underused. They considered moving plumbing and electrical lines, but Sweeten’s kitchen pricing guides showed that kind of change could add thousands in permits and specialty fees.

After talking through the options with Paulina and Albert, Claire and Mike saw that a custom approach could solve more of the layout problem without sending the budget in the wrong direction. By keeping most appliances in place and replacing only the fridge, they could put more of the budget toward upgraded cabinetry and better storage.

Quartzite counter choices set the kitchen’s tone

Brooklyn kitchen with navy cabinets, quartzite counter, farmhouse sink, bridge faucet, white subway tile, stainless appliances, and high ceilings.

As the plan took shape, Paulina helped Claire and Mike turn their ideas into real material choices. They chose basic plywood cabinetry with melamine interiors, then used color to give the kitchen a clear identity within the apartment. After testing navy and gray tones, Claire landed on Benjamin Moore’s Evening Dove.

Some details took more searching. Claire knew she wanted a farmhouse sink and spent weeks looking online for the right size. During that search, she also found an unusual bridge faucet, which became one of the details that helped guide the look of the renovation.

Renovate expertly with Sweeten

Sweeten brings homeowners an exceptional renovation experience by personally matching trusted general contractors to your project, while offering expert guidance and support—at no cost to you.

Start your renovation

For the counters, Claire and Mike liked the weight and shine of Carrara marble but were concerned about stains and day-to-day wear. Quartzite gave them the polished look they wanted with a more durable feel, and Claire saw the countertops as a worthwhile splurge because they would be used and seen every day.

The thicker quartzite added a substantial layer over the new cabinetry, while its veining played well against the bold cabinet color. To keep the rest of the kitchen from feeling too busy, Claire chose a simple white subway tile backsplash in place of the original square grid tile. Oil-rubbed bronze and black porcelain pulls from Rejuvenation finished the cabinetry with a slightly gritty, understated detail.

A new fridge and movable island improve the layout

Park Slope kitchen island with a quartzite counter, navy drawers, black hardware, wood floors, and nearby living room after a flexible storage renovation.

Claire and Mike kept the original stove and dishwasher, but the fridge needed a better fit. Paulina helped them choose a new counter-depth model, which opened up space and made the L-shaped cabinetry feel more continuous. She also caught a delivery issue early by opening the box, spotting the wrong fridge, and refusing it before it could slow the project down.

The island was another place where flexibility mattered. Claire and Mike wanted more storage and prep space, but they did not want a fixed piece in the middle of the kitchen. Paulina designed a custom island on wheels, so it could sit against the wall or move into the center of the room when needed.

She also found a smart way to use a section of cabinetry that had been hard to access before. Since much of the exterior line was already taken up by interior storage and the oven, Paulina carved out space near the wall for a new storage nook. That small move gave Claire and Mike useful storage in a spot that had once been wasted.

An early finish gives the family time to settle in

Albert’s construction team finished the renovation a week ahead of schedule, which gave Claire and Mike a little breathing room before their baby arrived.

By the end, the kitchen had so much added storage that Claire joked they were still figuring out which baby essentials would eventually find a home there.

Many thanks to Claire and Mike for sharing their Park Slope kitchen renovation with Sweeten! We’re wishing them all the best as they settle into the space and welcome their new arrival.

Renovation materials

KITCHEN RESOURCES:

  • Cabinetry: Basic plywood cabinetry with melamine interiors
  •  Cabinet paint: Evening Dove by Benjamin Moore
  •  Sink: Farmhouse sink
  •  Faucet: Bridge faucet
  •  Counters: Quartzite counters
  •  Backsplash: White subway tile
  •  Cabinet pulls: Oil-rubbed bronze and black porcelain pulls from Rejuvenation
  •  Refrigerator: Counter-depth fridge
  •  Island: Custom movable kitchen island on wheels
  •  Storage: Custom cabinetry with an added storage nook

Frequently asked questions

Yes, quartzite is a good countertop because it offers the look of natural stone with strong durability for everyday kitchen use. It can be a smart choice for homeowners who want a polished, marble-like surface but are concerned about staining and wear.

Yes, quartzite counters are generally expensive because they are natural stone and can cost more to source, cut, and install than some other countertop materials. In this renovation, Claire saw the counters as a worthwhile splurge because they were highly visible and used every day.

The benefits of a portable kitchen island are added storage and flexible prep space. Since it can move, it can sit against a wall when more floor space is needed or roll into the center of the kitchen for cooking and gathering.

You may also like

Renovate with Sweeten!

sweeten-magic

We’ll match you with vetted general contractors and offer support until your project is done — at no cost to you!

Start your renovation

Customer review 5.0

sweeten-thumbsup

“Sweeten was really helpful — we wouldn't have found our contractor without them, and the bid-leveling call was absolutely essential for us.”

— Dara R. from New York, NY

Read more reviews —>
Start your renovation
no-cost-blue

Subscribe to our
renovation newsletter