How a Williamsburg Townhouse Gained a More Connected Layout

When Katie and Elliot became first-time homeowners, they chose an older, 1,800-square-foot townhouse in Williamsburg. The two-story home had plenty of character, along with a backyard where their dog, Desmond, could spend time outside.

Inside, however, a series of smaller rooms made the house feel divided. The finishes also needed an update, so the couple planned a Williamsburg townhouse renovation that would create a warmer, cleaner, and more modern home with better connections between its main living spaces.

After posting their project on Sweeten, Katie and Elliot matched with a general contractor specializing in sustainable design and construction. The team helped the couple consider the cost, appearance, practicality, and sustainability of their choices before work began on the four-month renovation.

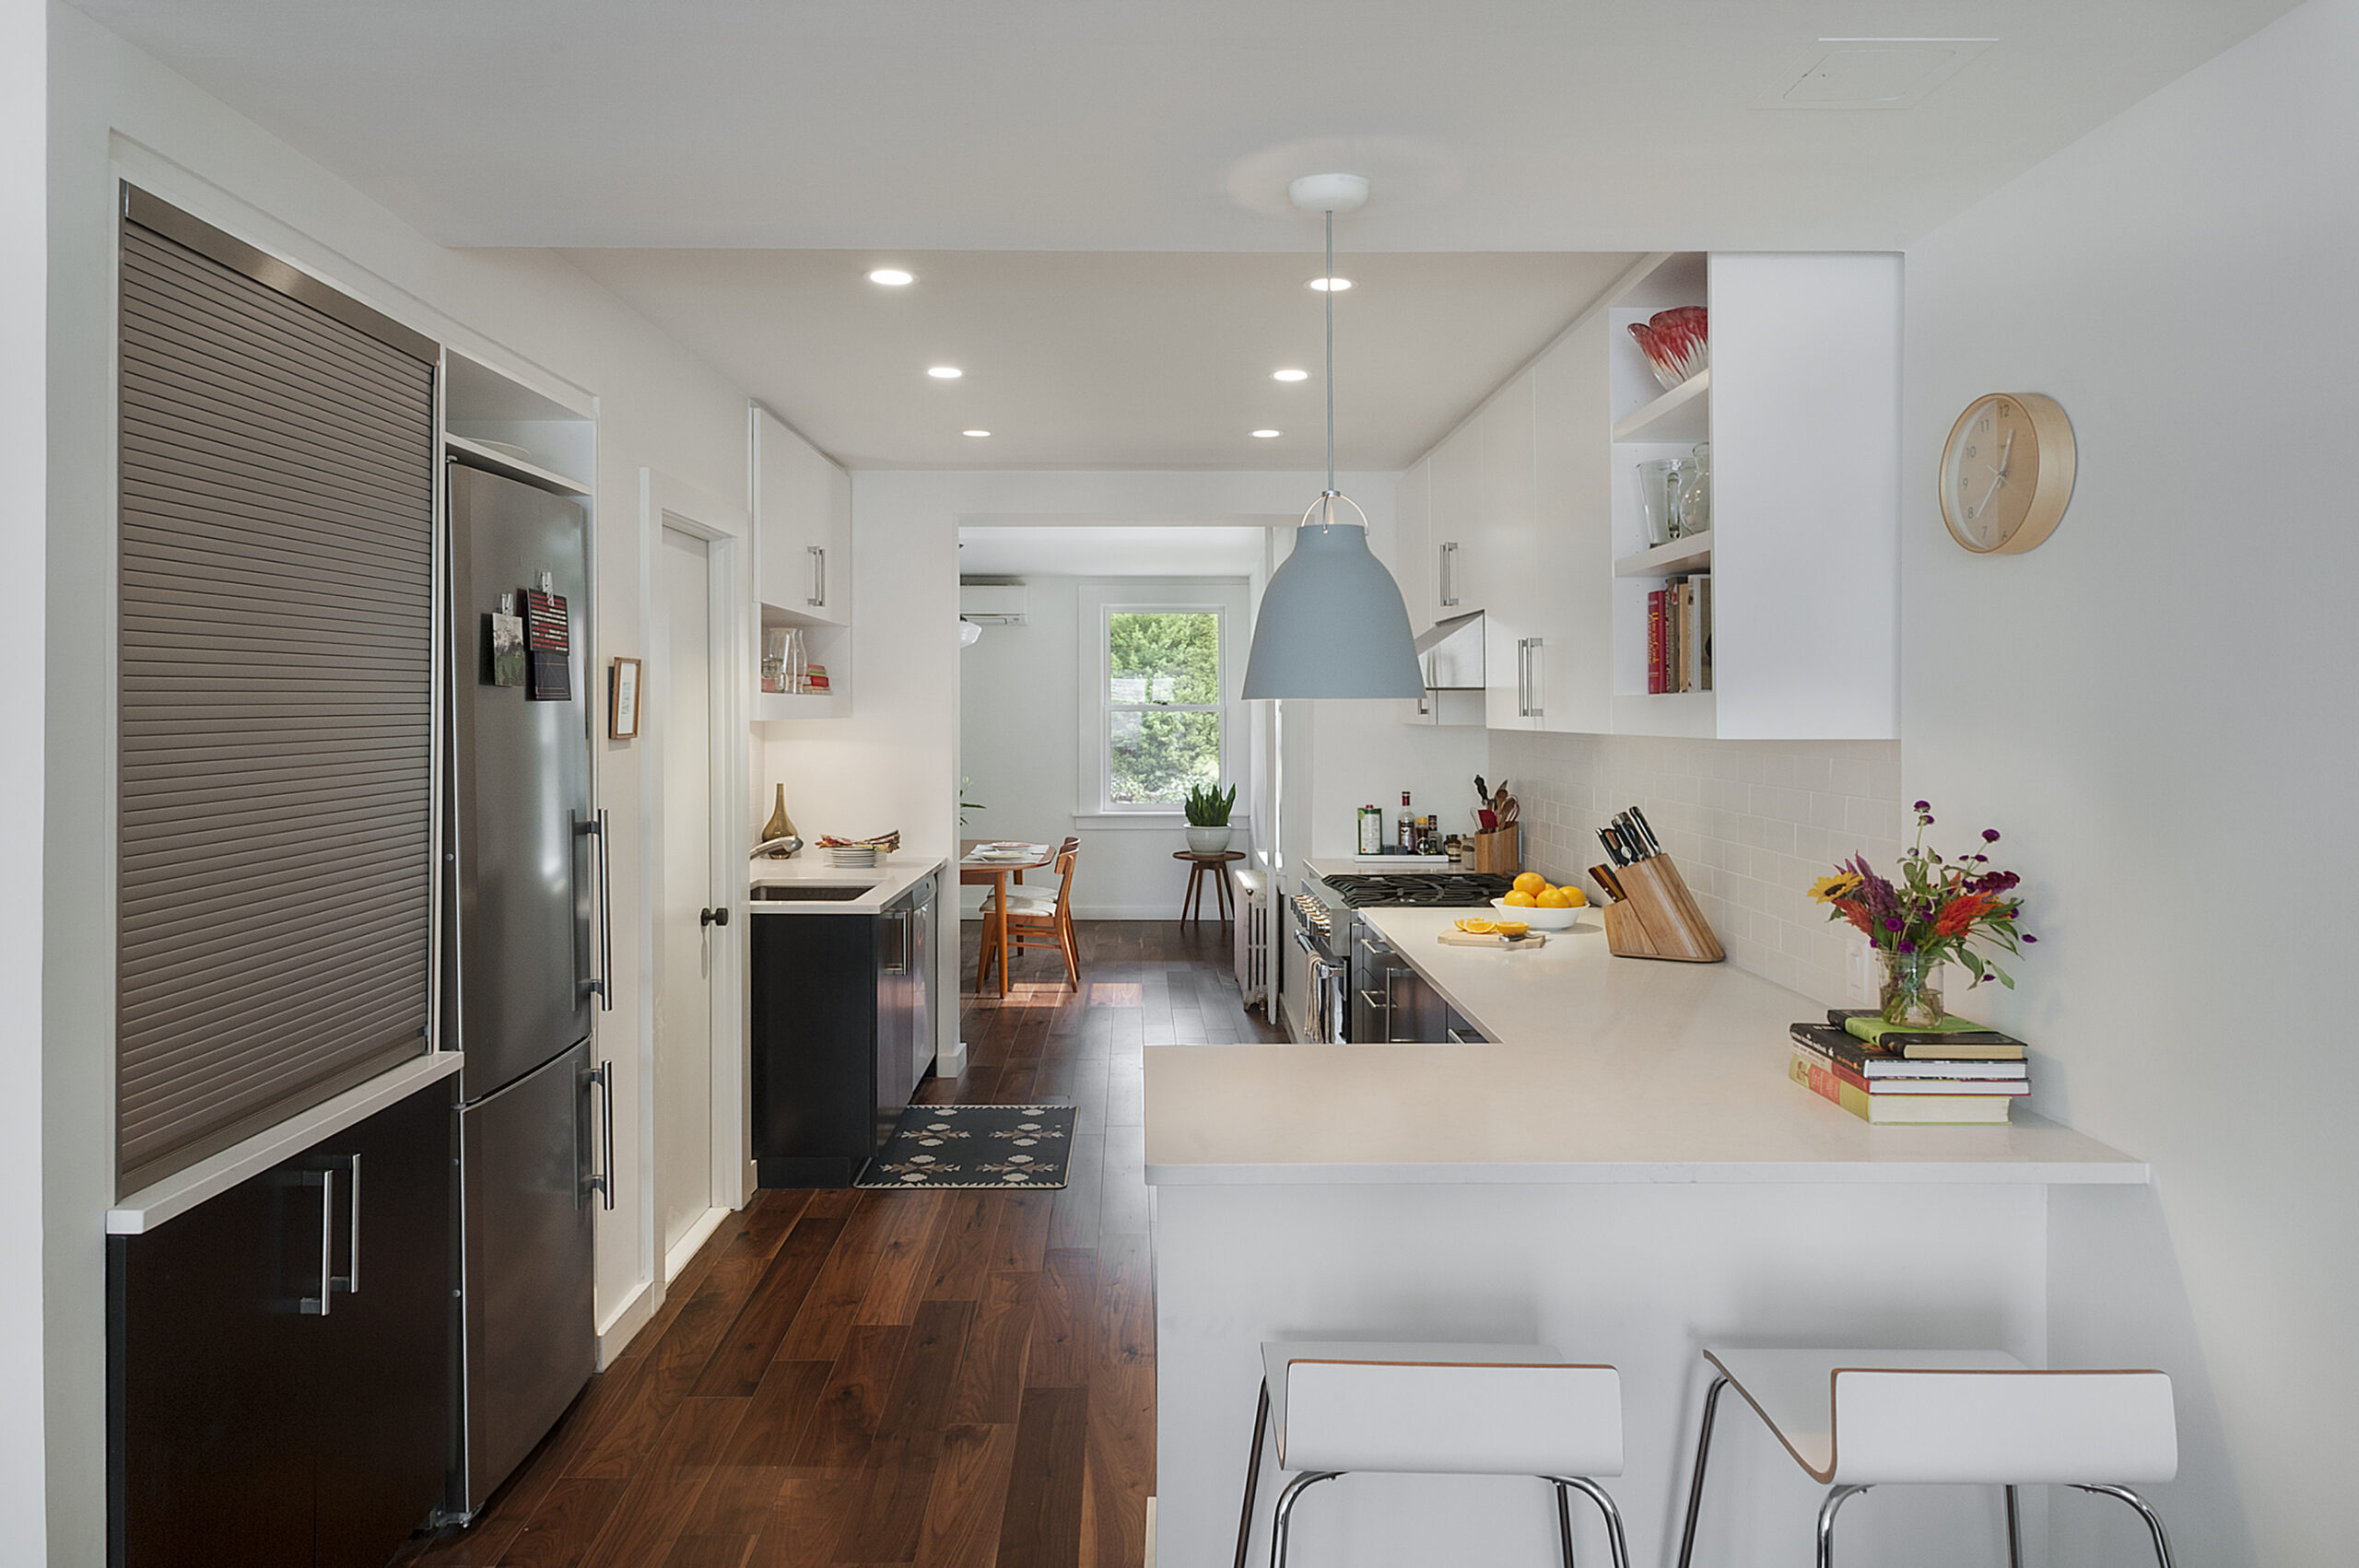

Williamsburg townhouse renovation with white cabinetry, black lower cabinets, walnut floors, a breakfast bar, layered lighting, and dining access.
(Above) The renovated Williamsburg townhouse brings the kitchen, dining room, and living area together through wider openings, warm walnut flooring, and a clean white palette.
  • Homeowners: Katie, a benefit specialist, and Elliot, a graphic designer, posted their renovation project on Sweeten
  • Where: Williamsburg, Brooklyn, New York
  • Primary renovation: The project opened up the kitchen, added floor-to-ceiling cabinetry, replaced outdated plumbing, updated the bathroom, connected the living and dining areas, refreshed the dry bar, and improved the entry foyer.
  • Homeowner’s quote: “Seeing the kitchen, dining room, and living area feel more open and connected gave the townhouse the warm, modern look we wanted.”

An older Williamsburg townhouse with room to improve

Katie and Elliot loved the house’s bones when they first saw it. The backyard was another major draw, especially because it gave Desmond a place of his own.

The layout was less appealing. Too many small rooms interrupted the flow through the main floor, and the dated finishes did not match the warm, clean look the couple wanted.

Neither homeowner had managed a renovation before, and they did not have a large network of other homeowners to turn to for contractor recommendations. After learning about Sweeten, they posted the project and compared their matches before choosing their team.

The contractor worked with them to shape both the practical details and the larger design direction. That guidance helped Katie and Elliot make decisions before construction began rather than approaching every room as a separate update.

Opening the kitchen for cooking and eating together

The kitchen was the first major priority. Katie and Elliot enjoyed dining out at a favorite neighborhood restaurant, but they also wanted a comfortable place where they could cook and eat at home.

Their general contractor widened the existing entrances into the kitchen, helping it connect more naturally with the rooms around it. Larger floor-to-ceiling cabinet systems added storage while giving the room a cleaner, more finished appearance.

Williamsburg kitchen renovation with a peninsula, white upper cabinets, black bases, walnut flooring, breakfast seating, and pendant lighting.

During demolition, the team discovered that the plumbing hidden behind the walls needed to be replaced. The additional work affected the project’s schedule and cost, but the homeowners and contractor agreed that it made sense to address it while the walls were already open.

Once the plumbing work was resolved, the renovation continued with a clearer and more connected kitchen layout. The changes made the room better suited to everyday meals, entertaining, and movement between the kitchen and living spaces.

Planning to renovate? Get free cost estimates from our partner GCs!

Get matched with our vetted general contractors and receive at least 3 quotations for free! You can also find endless home renovation inspiration, detailed guides, and practical cost breakdowns from our blogs.

Warm walnut floors balance the clean white kitchen


New York City townhouse living room opens directly to the renovated kitchen through a breakfast bar, continuous walnut floors, and bright white walls.

Katie and Elliot shared a similar taste in interiors, which helped them settle on a consistent direction. They wanted the townhouse to feel warm and modern without becoming cold or overly stark.

White Farina Caesarstone was selected for the kitchen countertops. The streamlined surface supported the room’s clean look while giving the couple a practical work area for cooking and serving.


Williamsburg galley kitchen with white subway tile, black base cabinets, open display shelves, recessed lighting, and walnut floors into the living room.

Mirage Knotty Walnut flooring runs through the living room, open kitchen, and dining room. Its natural color and visible variation introduce warmth, creating a strong contrast with the kitchen’s crisp white cabinetry and counters.

Using one flooring material across the connected rooms also helped the main level read as a more unified space. Rather than stopping visually at each doorway, the walnut continues through the areas where the couple cooks, eats, relaxes, and hosts guests.

Renovate expertly with Sweeten

Sweeten brings homeowners an exceptional renovation experience by personally matching trusted general contractors to your project, while offering expert guidance and support—at no cost to you.

Start your renovation

Layered lighting brightens the kitchen

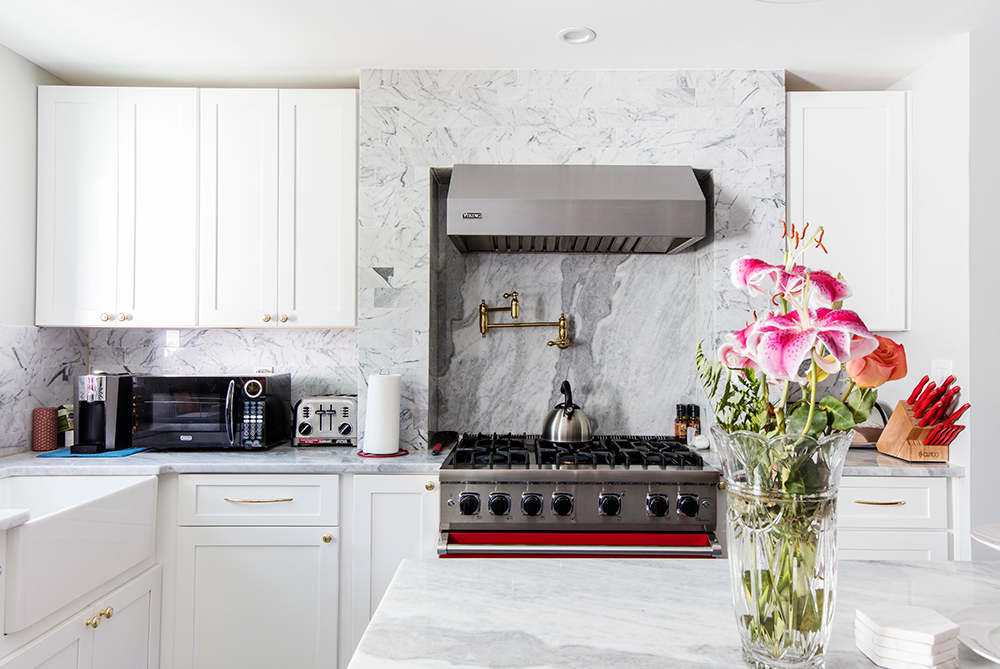
New York City kitchen renovation pairs white upper cabinets with black lower storage, stainless appliances, subway tile, and a long white counter.

Plenty of light was part of Katie and Elliot’s vision from the start. In the kitchen, they combined recessed lighting with Caravaggio Matte Grey pendant lights.

The recessed fixtures provide broad illumination across the room, while the pendants create a more focused feature within the kitchen. Their matte gray finish also adds contrast without interrupting the restrained palette.

Together, the lighting choices support the clean, modern direction established by the cabinetry and countertops. They also help the kitchen feel connected to the townhouse’s brighter and more open main floor.

The bathroom continues the home’s clean palette

New York City bathroom renovation with white wall tile, hex floor tile, a compact wood vanity, modern sink, recessed lighting, and mirrored storage.

The bathroom’s earth-toned floor-to-ceiling tile and dark accents made it feel disconnected from the updated rooms nearby. Katie and Elliot chose to bring it closer to the same color palette and clean design used in the kitchen.

That continuity made the bathroom feel less like a leftover from an earlier renovation. Instead, it became a more natural part of the home’s overall design.

The updated finishes also created a stronger visual relationship between the kitchen and bathroom. Though the rooms serve different purposes, their shared palette helps the townhouse feel considered as a whole.

A revised peninsula and dry bar connect the living spaces

The kitchen peninsula was opened up to improve the visual connection with the living room. This change made it easier to see and move between the areas rather than treating the kitchen as a separate room.

Katie and Elliot also updated the dry bar. Positioned near the cooking and living spaces, it gave the couple a convenient place to prepare and serve drinks while spending time with guests.

These changes supported the way they liked to entertain. Someone could prepare a meal in the kitchen, mix a cocktail at the bar, and still remain part of what was happening in the living room.

A simple foyer refresh creates a welcoming entrance

New York City townhouse foyer with a wood entry door, oval mirror, painted concrete floor, vintage pendant light, and refreshed wood staircase.

The entry foyer received several focused updates rather than a major layout change. Their contractor replaced the front door, repainted the concrete floor, and refreshed the wood staircase.

Katie and Elliot completed the space with a large mirror. The combination of painted surfaces, wood, and simple furnishings gave the foyer a relaxed look that introduced the home without competing with the rooms beyond it.

The renewed entrance now feels connected to the rest of the townhouse. It offers a first glimpse of the couple’s mix of clean modern choices, natural materials, and more casual details.

A more connected home for everyday life

Over four months, Katie and Elliot’s Williamsburg townhouse renovation changed the way the home’s primary rooms related to one another. Wider kitchen entrances, continuous walnut flooring, a revised island, and an updated dry bar brought the kitchen, dining room, and living area closer together.

“Seeing the kitchen, dining room, and living area feel more open and connected gave the townhouse the warm, modern look we wanted,” Katie and Elliot said.

The material choices added warmth without losing the clean, modern look the couple wanted. Meanwhile, the bathroom and foyer received updates that helped them feel like intentional parts of the same home.

Congratulations to Katie and Elliot on their renovated townhouse, and thank you to their contractor’s team for helping bring the project together.

Ready to renovate your home?

Post your project on Sweeten today and get matched with our vetted general contractors for free! Find endless home renovation inspiration, detailed guides, and practical cost breakdowns from our blogs.

Renovation materials

Kitchen resources

  • Countertops: Caesarstone in White Farina
  • Flooring: Mirage Knotty Walnut
  • Pendant lighting: Caravaggio Matte Grey Pendant Lights
  • Additional lighting: Recessed lighting
  • Storage: Floor-to-ceiling cabinet systems

Living and dining area resources

  • Flooring: Mirage Knotty Walnut
  • Features: Opened kitchen island and updated dry bar

Foyer resources

  • New front door
  • Repainted concrete flooring
  • Repainted wood staircase
  • Large wall mirror

Frequently asked questions

A townhouse is a multi-floor home with a private entrance that shares one or more walls with adjoining townhouse units. It may also include a small yard, balcony, or covered porch, depending on the property.

The benefits of using one flooring material across rooms are greater visual continuity and a more unified layout. Carrying the same floorboards between spaces can reduce noticeable transitions and help connected rooms feel like parts of one cohesive home.

Layered lighting is a lighting plan that combines ambient, task, and accent lighting in one space. Each layer serves a different purpose, from illuminating the room overall to supporting specific activities and highlighting design features.

You may also like

Renovate with Sweeten!

sweeten-magic

We’ll match you with vetted general contractors and offer support until your project is done — at no cost to you!

Start your renovation

Customer review 5.0

sweeten-thumbsup

“It was great to work with Sweeten. They provided excellent choices, and were honest with us when we asked questions. We recommend them for others like us with no previous experience.”

— Mary C. from Philadelphia, PA

Read more reviews —>
Start your renovation
no-cost-blue

Subscribe to our
renovation newsletter