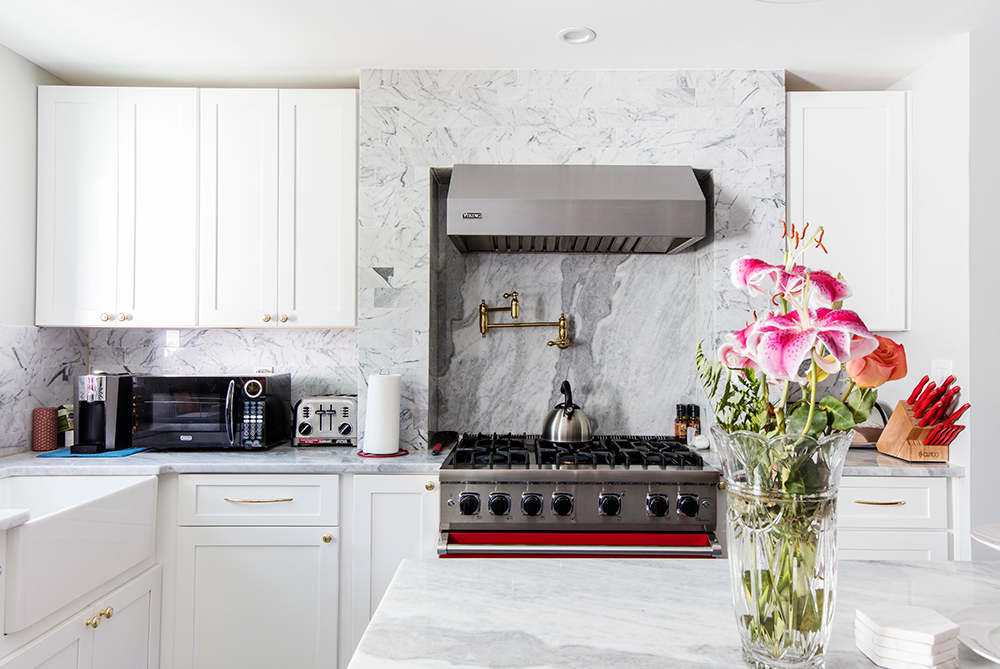
A Brooklyn Co-op Pairs White Cabinets With Art and Warmth

Kristen didn’t want her Clinton Hill apartment to feel like a blank white box. She wanted white to do what it often does best in a gallery: quiet the room, sharpen the light, and let the art take the lead.

That idea shaped the renovation from the start. Walls came down to bring the kitchen, dining area, and living room into better conversation, while white shaker kitchen cabinets helped the kitchen settle naturally into the rest of the home.

With updated storage, a refreshed bedroom and bath, and a calmer layout, Kristen created a place where she could cook, host, work, and unwind without feeling boxed in by the apartment itself.

Clinton Hill apartment with white shaker kitchen cabinets, a small peninsula, white walls, parquet floors, and art connecting the living and kitchen areas.
(Above) The open view lets the kitchen, living room, and art collection feel connected, giving this Brooklyn co-op a brighter and more curated feel.
  • Homeowner: Kristen, a gallery director in Manhattan’s Chelsea neighborhood, posted her Clinton Hill apartment renovation on Sweeten
  • Where: Clinton Hill, Brooklyn, New York
  • Primary renovation: Kitchen walls were removed to open the space to the dining and living areas. The kitchen was updated with white shaker kitchen cabinets, quartz countertops, brass hardware, a matte gray tile backsplash, a new peninsula with deep drawers, and more. Closet storage was improved, two bedroom closets were combined, and the bathroom received a new sink, vanity, and medicine cabinet.
  • Homeowner’s quote: “The contractor’s team helped calm those fears by being clear about pricing, realistic about materials, and honest about the pros and cons of each option.”

Guest post by Kristen, Clinton Hill homeowner

Planning a Clinton Hill co-op around light and daily life

After 10 years in a 450-square-foot studio in Brooklyn Heights, I knew every inch of that apartment by heart. I loved it, truly, but I was ready for more breathing room, more natural light, and a home where having people over didn’t require a full spatial strategy.

The Clinton Hill co-op felt like the right next step. At 800 square feet, it was nearly twice the size of my old place and had already been converted into a two-bedroom by the previous owners.

Clinton Hill open kitchen and living area with a quartz peninsula, white shaker cabinetry, white walls, parquet floors, art, and plants.

I closed in August 2016, then posted my project on Sweeten, though I had already been browsing the site for months. By the time construction felt real, I had a pretty good sense of how the process would unfold.

After choosing my contractor, Sweeten checked in along the way, and both my contractor and architect were generous with their time before I even closed. They came by the apartment more than once, walked through different design ideas, and helped me understand what each option meant for cost, timing, and daily life.

I also lived in the apartment for about eight weeks before work began, which turned out to be helpful. Summer light showed me what the home could be, and those first weeks helped me understand where each room needed support and how I actually wanted to live in the space.

Opening the kitchen so art, light, and life could flow

The kitchen was the place where the apartment needed the biggest shift. Two walls were interrupting the flow, and one of them blocked much of the natural light from reaching the living area. The other had a window-like cutout with a shoulder-height counter that felt more awkward than useful.

Removing those walls changed how the apartment could be used. The kitchen could finally connect to the dining and living areas, so cooking, entertaining, and relaxing felt like part of the same rhythm. Overhead lighting added another layer of brightness, which helped the room feel more open even after the sun went down.

Because I cook often, storage and prep space mattered just as much as the layout. I wanted a peninsula with large, deep drawers where pots and pans could be stored properly, not tucked away in the oven. Smaller details also made a real difference, especially the sliding utensil drawers and separate spice cabinet.

They kept everyday items close at hand without cluttering the counters. After years in a building that didn’t allow dishwashers, adding one felt like a very big upgrade.

The design goal was simple but specific: bright, crisp, and serene, with enough warmth to keep the apartment from feeling cold. After 17 years working in commercial art galleries, I knew I wanted the art to be the focus. The kitchen needed to support that, not compete with it.

That’s why the previous wood-toned cabinets had to go. They dulled the light and felt disconnected from the cleaner lines I wanted throughout the apartment.

White shaker kitchen cabinets brought in a calmer look, while still feeling classic enough to sit comfortably beside art, ceramics, textiles, and the rest of the home.

White shaker kitchen cabinets blend into an art-led home

The material choices came down to balance. I wanted finishes that felt clean and modern, but not too slick or sterile. Quartz made sense for the countertop because it offered the look of soft gray veining with a more practical surface than marble. It also tied in nicely with the gray tones in the floor.

Renovate expertly with Sweeten

Sweeten brings homeowners an exceptional renovation experience by personally matching trusted general contractors to your project, while offering expert guidance and support—at no cost to you.

Start your renovation

The kitchen backsplash design took longer to figure out. So many options felt either too shiny, too clinical, or just not right for the apartment. My Sweeten contractor eventually brought me to a tile vendor, where he showed me a material he had used in his own bathroom. The matte surface and subtle geometric shape felt like the missing piece.

Brooklyn kitchen with white shaker kitchen cabinets, brass pulls, stainless appliances, gray hex tile backsplash, quartz counters, and pale gray floor.

I also wanted stainless steel appliances, especially an oven that sat flush with the counter without a raised back panel. That small detail kept the kitchen lines clean.

For the cabinet hardware, I went with brass. It didn’t match the appliances, but the warm metal added just enough contrast without making the kitchen feel busy.

Closet and bath updates bring welcome order to the co-op

Clinton Hill bedroom with combined closet storage, white doors, custom shelves, shoe cubbies, hanging space, parquet floors, and framed art.

The kitchen may have been the biggest visual change, but storage was just as important to the way the apartment would feel day to day. Some closet interiors were cleaned up and refinished, and two bedroom closets were combined into one larger closet. The bathroom also got a practical refresh with a new sink, vanity, and medicine cabinet.

After years in a studio, I knew what it felt like when every piece of furniture had to do more than one job. My coffee table hid storage, and my closets held everything from paperwork to cleaning supplies to pantry items.

In this apartment, the organization finally feels easy. There’s a place for everything, and the bedroom closet is beautiful enough to make me want to keep it that way.

Patience, planning, and trust during a New York renovation

The hardest part was not one specific decision or delay. It was learning how much patience a renovation asks of you, especially when it’s your first one. I stayed in the apartment while the work was happening, and although I liked being able to see the progress each day, it was still a lot to live through.

After a while, dinner behind plastic sheeting and nights around plaster dust can wear you down.

Renovating in New York City also comes with its own kind of logistics. Getting to supply stores without a car, keeping track of decisions, and understanding what each choice meant for the budget all added to the learning curve.

My Sweeten contractor and crew made that easier. They were understanding, flexible, and steady when things felt overwhelming.

Clinton Hill bathroom with new vanity, medicine cabinet, tub, shower curtain, mosaic tile accent, dark floor tile, and brighter wall tile.

I also came into the project with worries about timing, finances, and whether the work would be completed the right way. The contractor’s team helped calm those fears by being clear about pricing, realistic about materials, and honest about the pros and cons of each option.

Even though the project was not enormous, it was a big decision for me. I felt respected throughout the process, and when something needed to be adjusted, it was handled quickly. That trust made a stressful renovation feel much more manageable.

Staying true to a personal style after every decision

Brooklyn bedroom with gray walls, parquet floors, framed art, white bedding, warm wood furniture, and a refreshed closet nearby.

The number of decisions surprised me at first. Even with a clear sense of my own taste, it was easy to feel pulled in too many directions. There are so many sources for design ideas now, and not all of them make sense for how you actually live.

What helped most was coming back to the same question: Will this choice make daily life better in this apartment?

That kept the renovation grounded. The kitchen stayed neutral because it opened into the main living area, but the second bedroom gave me room to do something moodier. I painted it dark green, and it quickly became one of my favorite places to sit.

By the end, I was less focused on creating a perfect showplace and more focused on creating a home that felt like mine. It’s organized, personal, and filled with the art and objects I love.

Thanks to Kristen for sharing her Clinton Hill home and the thoughtful choices that shaped it.

Renovation materials

KITCHEN RESOURCES: 

  • Italian floor tiles: Rondine. 
  • White Shaker cabinets: Waypoint. 
  • French gold Atlas Successi 5” pulls: Wayfair. 
  • Marbled “white cloud” quartz countertops: MS International. 
  • 1” gray matte hex tile backsplash: Builder Depot. 
  • Delta Trinsic brass faucet: eFaucets. 
  • Samsung refrigerator: AJ Madison. 
  • Bosch stove: Drimmers. 
  • Bosch dishwasher: BestBuy. 
  • Bosch microwave: Appliances Connection. 
  • Crosby pendant lighting: Target. 
  • Decorators White paint: Benjamin Moore.

BATH RESOURCES: 

  • Delta Trinsic faucet: Delta. 
  • Godmorgon sink/vanity: IKEA.

MISCELLANEOUS RESOURCES: 

  • Decorator’s White Paint (living room): Benjamin Moore. 
  • Chrome Green paint (second bedroom): Benjamin Moore. 
  • Cornforth White paint (master bedroom): Farrow and Ball.

ART RESOURCES: 

  • Living room: Ryan Mrozowski, Ragnar Kjartansson, Lisa Williamson, Tim Hyde, Elad Lassry, Heather Rowe, Theaster Gates, Zarina Hashmi. 
  • Master bedroom: Katherine Bernhardt, Glenn Ligon, Ryan Mrozowski, Sara VanDerBeek, Rosemarie Trockel, Frank Stella, Mia Taylor. 
  • Dining area: R.H. Quaytman, John Houck, Christopher Wool, Elad Lassry, Heather Rowe, Theaster Gates. 
  • Hallway: Emily Mae Smith, Lisa Williamson. 
  • Guest bedroom: Katherine Bernhardt bean bag chair.

Frequently asked questions

A shaker cabinet is a cabinet style with a recessed center panel, clean rails and stiles, and simple lines that work in both classic and modern kitchens. You can learn more about different shaker cabinet designs by reading our blog.

Yes, an all-white kitchen can be easy to maintain when durable materials, wipeable finishes, and smart storage keep daily messes under control. It may show crumbs, splashes, or fingerprints faster than darker finishes, so regular light cleaning matters.

No, a hex tile backsplash is not always expensive, since cost depends on the tile material, pattern complexity, labor, and how much area is being covered. Basic ceramic hex tile can be budget-friendly, while marble, handmade, or detailed installations usually cost more.

You may also like

Renovate with Sweeten!

sweeten-magic

We’ll match you with vetted general contractors and offer support until your project is done — at no cost to you!

Start your renovation

Customer review 5.0

sweeten-thumbsup

“It was great to work with Sweeten. They provided excellent choices, and were honest with us when we asked questions. We recommend them for others like us with no previous experience.”

— Mary C. from Philadelphia, PA

Read more reviews —>
Start your renovation
no-cost-blue

Subscribe to our
renovation newsletter