


Christopher McCullough has a particular interest in homes that feel connected to nature. As principal and artistic director of Hsu McCullough, he’s spent nearly 30 years working on residences where the landscape matters just as much as the building. For a family in Venice, California, that meant designing around a 40-foot pear tree and bringing warmth indoors with black walnut cabinets, wood flooring, and plenty of natural light.
The homeowners, Adam and Natasha, had lived on the property for years before starting the project. They knew what they loved about the garden and wanted a new house that felt like it belonged there. Hsu McCullough responded with a 1,600-square-foot, single-story home arranged around the existing tree, with large windows and doors that open toward the backyard.
Inside, the kitchen, dining area, and living room share a generous space beneath ceilings that reach 15 feet at their highest point. Clerestory windows bring in light from above, while glass doors frame the garden below. The house has a modern feel, but the warm materials and close connection to the outdoors keep it comfortable for everyday family life.
Project summary
- Homeowners: Adam, an attorney, and Natasha, a designer and owner of Muses & Rebels, created a family home for themselves and their two children. They purchased the original 1950s property in 2012 and lived there before undertaking the new house project.
- Where: Venice, Los Angeles, California
- Primary renovation: A 1,600-square-foot, single-story family residence with a separate 770-square-foot garage, designed around an existing 40-foot ornamental pear tree and gardens. The home features connected kitchen, dining, and living areas, a great room with ceilings reaching approximately 15 feet, clerestory windows, large aluminum-framed glass openings, black walnut cabinetry, fumed oak flooring, and direct access to outdoor patios.
- Architect: Christopher McCullough, principal and artistic director of Hsu McCullough, a Los Angeles architecture studio he established with Peggy Hsu. He graduated with distinction from Carleton University’s Azrieli School of Architecture and Urbanism, worked in Osaka, Japan, and spent 12 years at a Los Angeles design-build architecture firm. He has nearly 30 years of experience in architectural design, including custom luxury residences and historic-home restoration.
- Project budget: $500K+
- Architect’s key idea: Hsu McCullough organized the home’s layout, roof volumes, windows, and outdoor connections around the existing pear tree and garden. The design brings natural light into the interior while using carefully selected materials to create a comfortable, understated California modern home.
Christopher McCullough brings a landscape-focused approach to residential design
Christopher McCullough’s career began far from Southern California. After graduating with distinction from Carleton University’s Azrieli School of Architecture and Urbanism in Ottawa, he moved to Osaka, Japan, where he practiced at Watanabe Architects & Works. He later spent 12 years at a Los Angeles design-build architecture firm.
His next chapter began much closer to home. Christopher and his wife, Peggy Hsu, designed and built their first house together, an experience that eventually led them to establish Hsu McCullough. The studio now specializes in custom residences, with Christopher bringing nearly 30 years of architectural design experience to the practice.
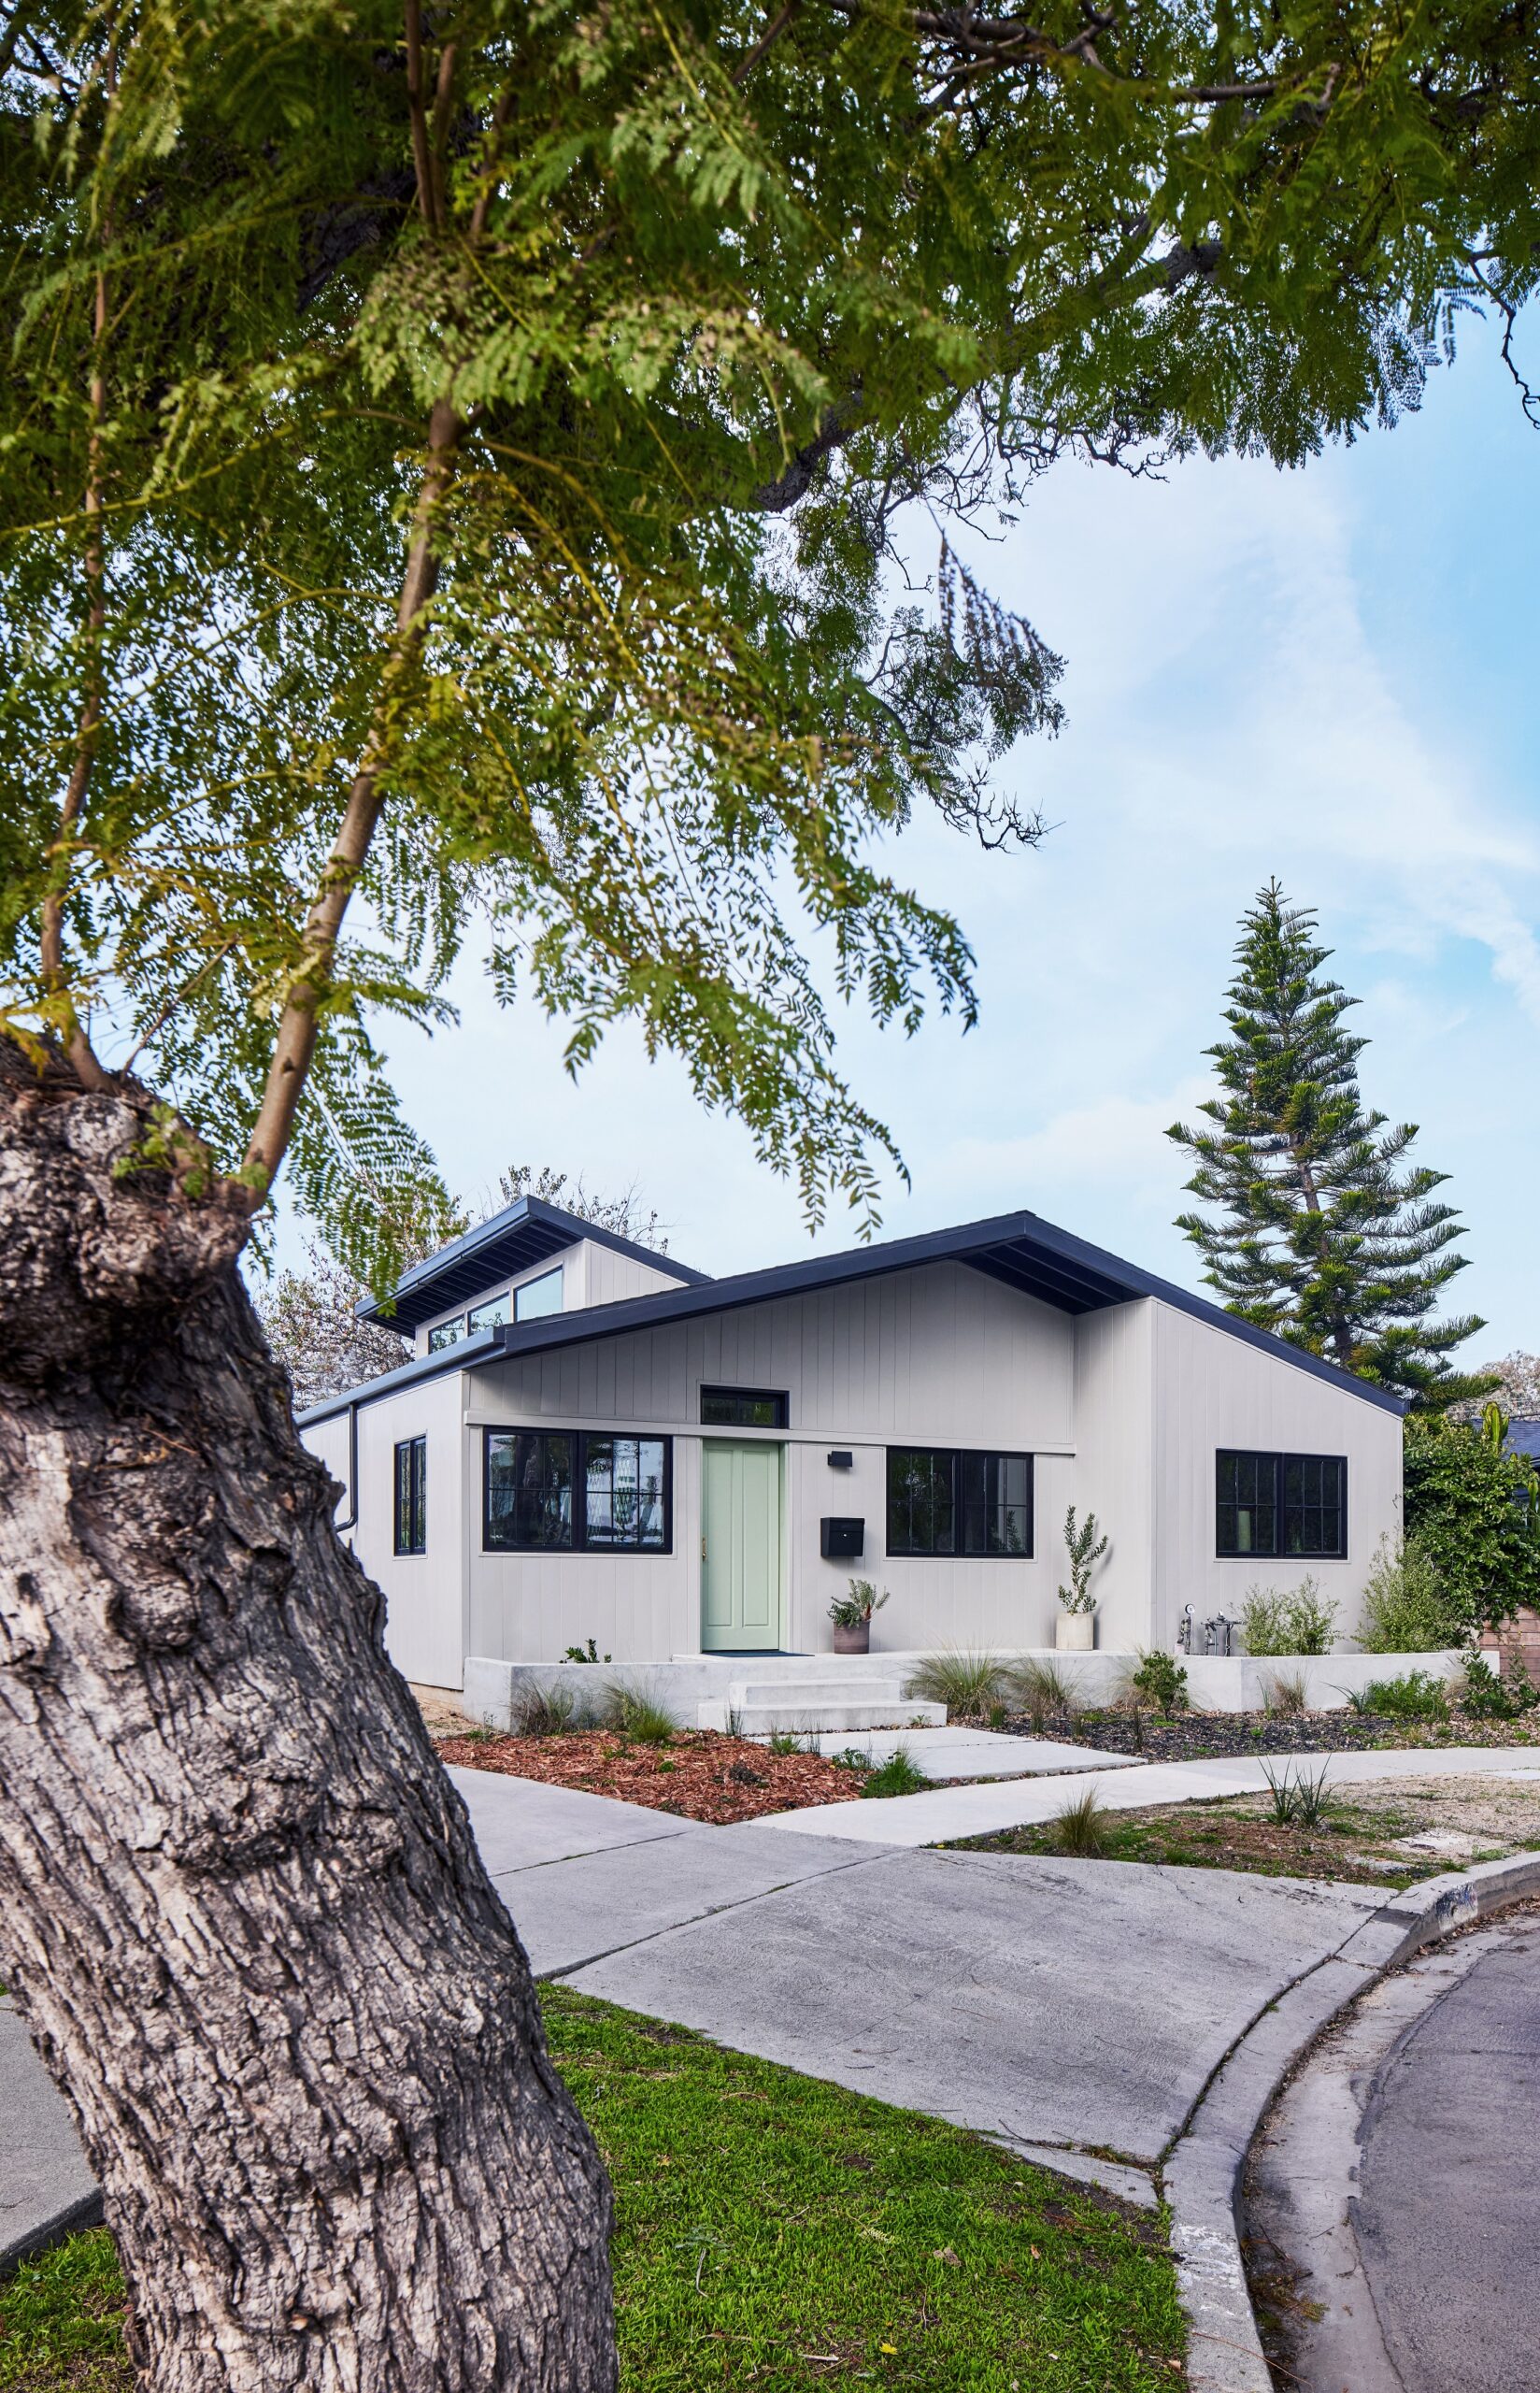
The Venice home’s modest street-facing exterior features pitched rooflines, dark-framed windows, and a simple entrance.
Christopher’s work also includes the restoration of historic homes designed by architects such as Cliff May, Ray Kappe, and David Hyun. That experience offers useful context for his attention to residential scale, existing architecture, and the character of a property’s surroundings.
But there’s another influence in his work that feels especially relevant to this Venice house: his love of plants. Christopher grew up spending time in the countryside and near the beaches of Lake Huron. His appreciation for trees and natural landscapes has carried into his architectural practice.
At Hsu McCullough, trees often become part of a home’s design rather than something to work around later. The firm’s projects also place considerable importance on natural light and the relationship between indoor and outdoor spaces.
For the Venice Residence, these interests came together in a particularly clear way. A mature pear tree already stood in the backyard, and instead of competing with it, the house was planned around its presence.
A Venice family home designed around the landscape
Adam and Natasha weren’t in a rush to replace the house they bought in 2012. They spent time living in the original 1950s residence, getting to know the property and figuring out what they wanted from a new family home.
One thing was already clear. The backyard mattered.
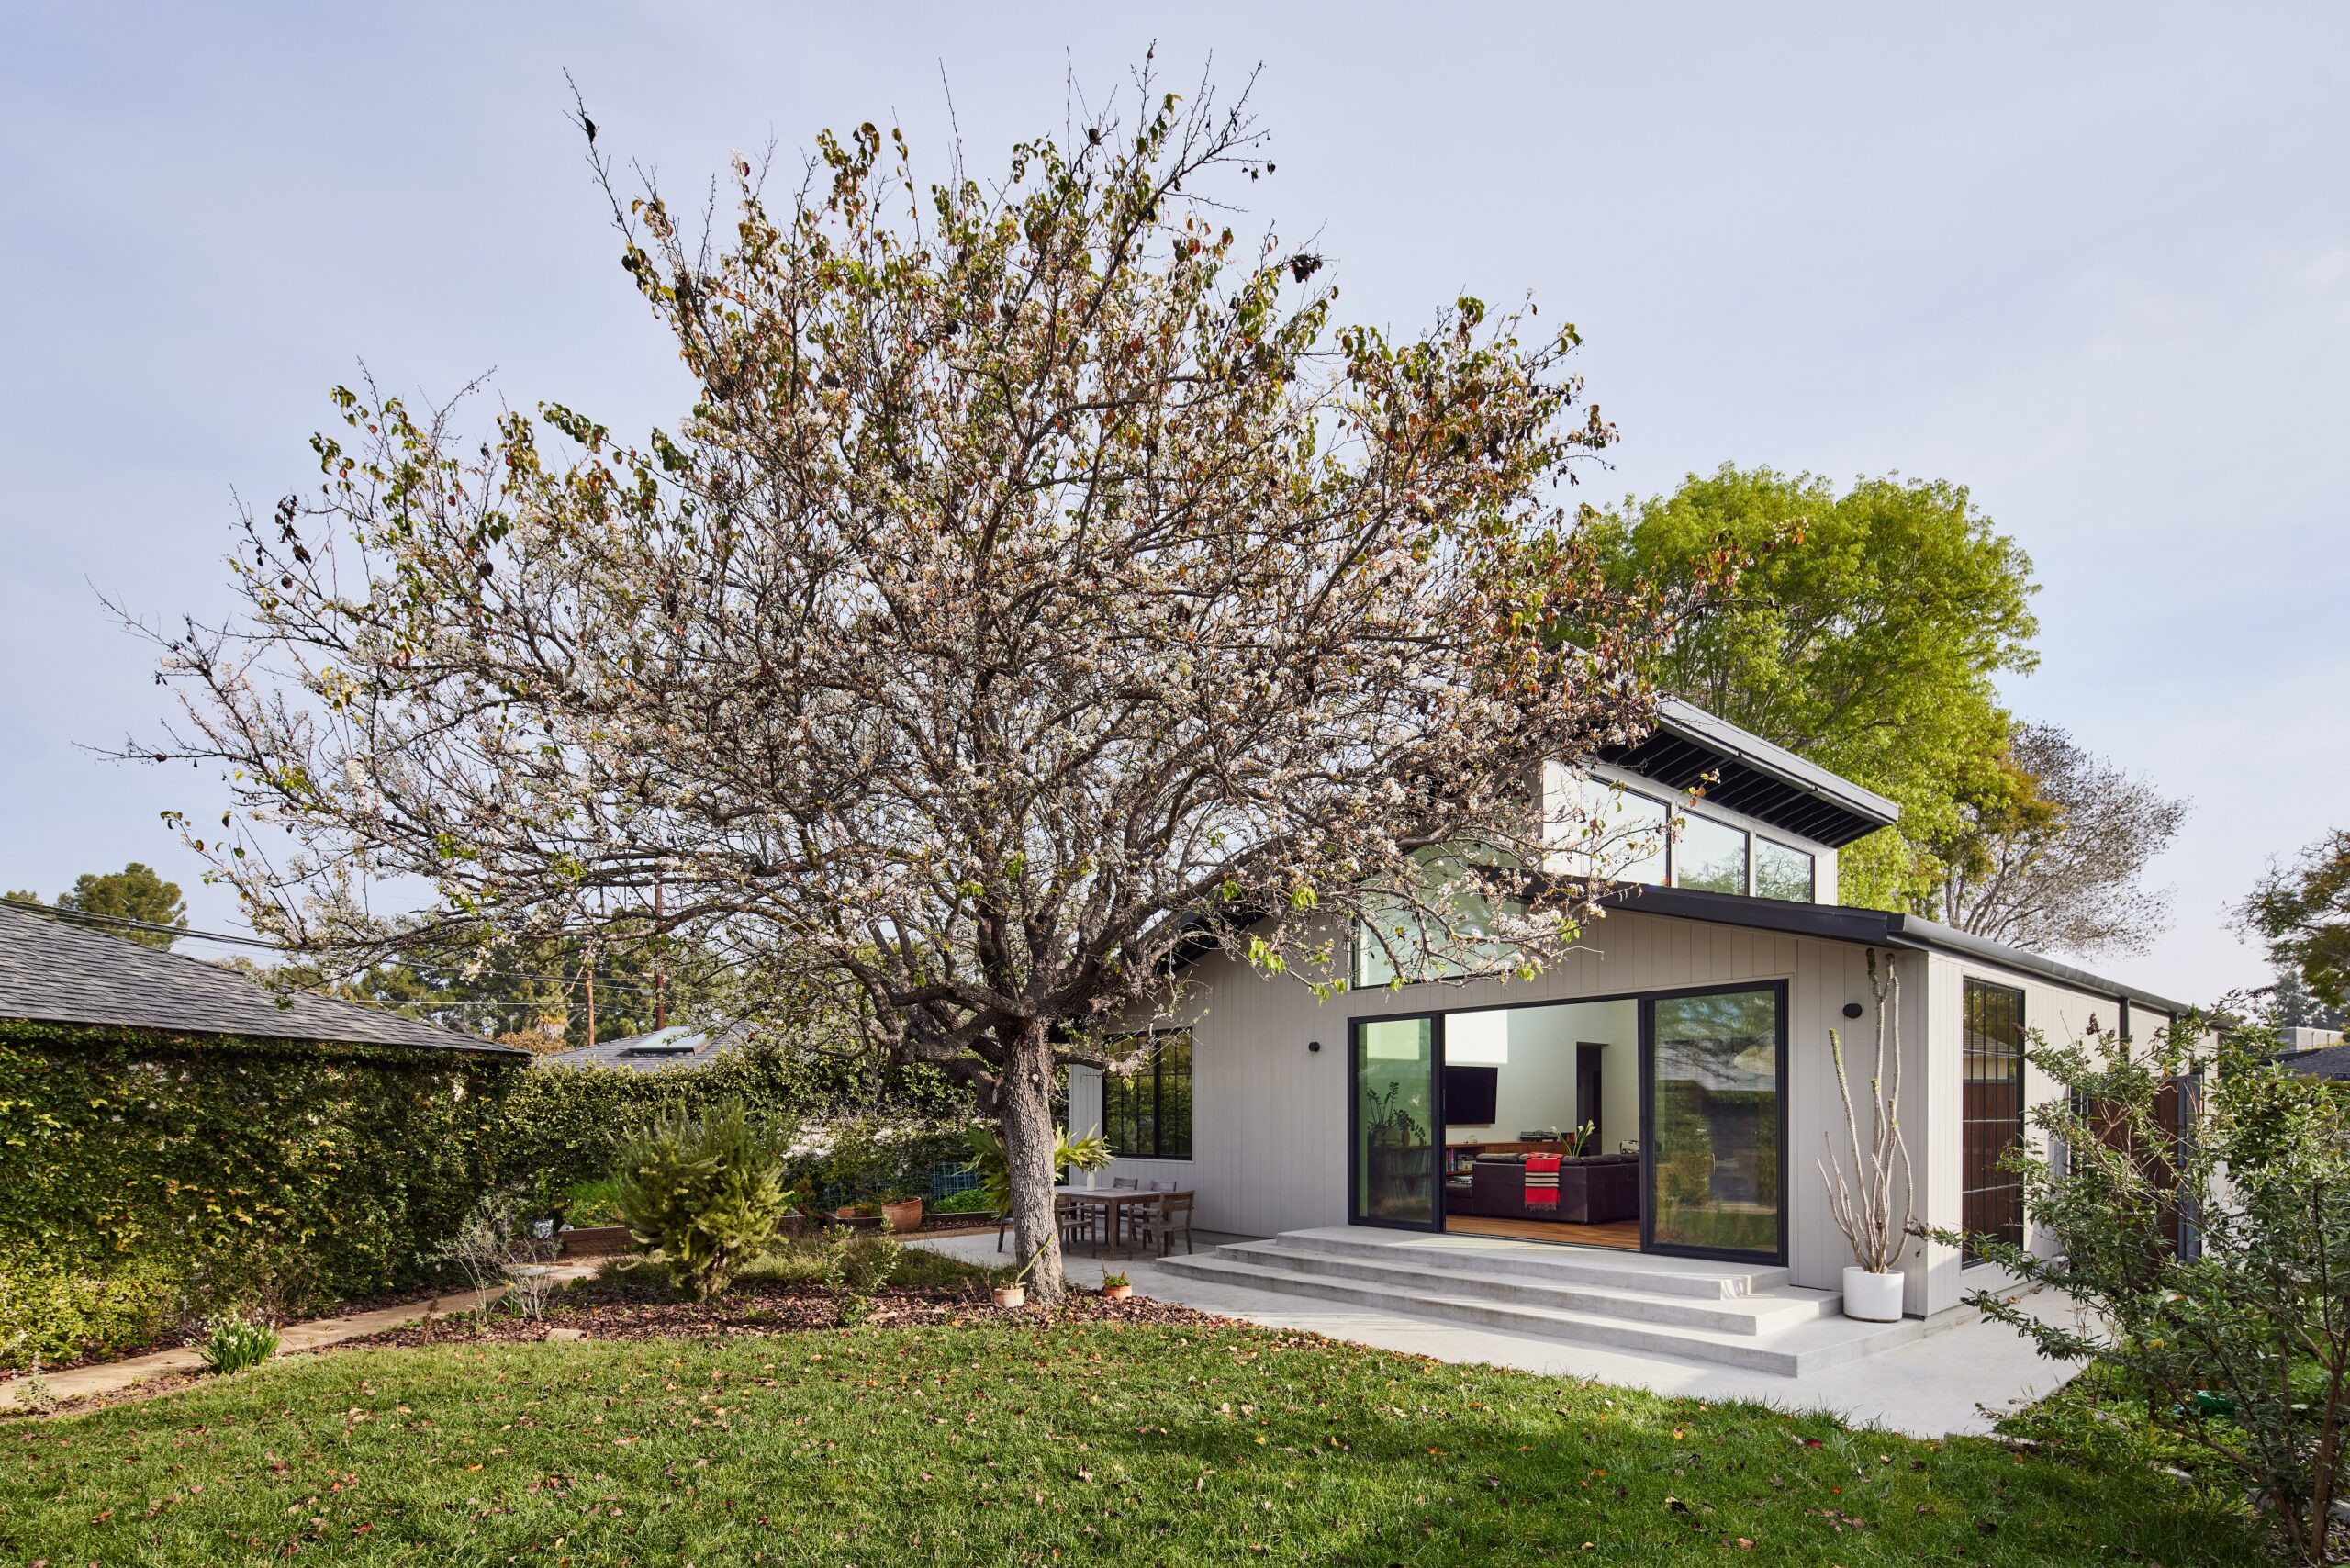
The nearly quarter-acre property had an established garden and a flowering ornamental pear tree that stood roughly 40 feet tall. Its broad branches provided shade and gave the backyard a sense of privacy. For Adam, who enjoys gardening, the outdoor space was already an important part of family life.
Hsu McCullough’s challenge was to fit a comfortable home for four people onto the property while keeping that landscape intact. The architects treated the tree and house as connected parts of the same setting, arranging the living spaces to take advantage of the garden rather than turning away from it.
The mature pear tree stands beside the garden-facing exterior, with broad glass openings and the home’s taller roof volume visible behind it.
The tree remains the most prominent feature of the backyard. Its branches spread across the lawn and patio, while the home’s windows frame different views of the garden from inside.
The family grows tomatoes, cucumbers, herbs, and other vegetables in planting beds near the house. There’s also room for outdoor dining, barbecues, and the children’s activities. These weren’t separate ideas added to the property after the house was planned. They were part of how the family wanted to use the space.
The unusual shape and access points of the lot also influenced the design. Although the property borders two streets, it isn’t a corner lot. That allowed the detached garage to sit toward the rear or side of the property, with a route back to the house through the garden.
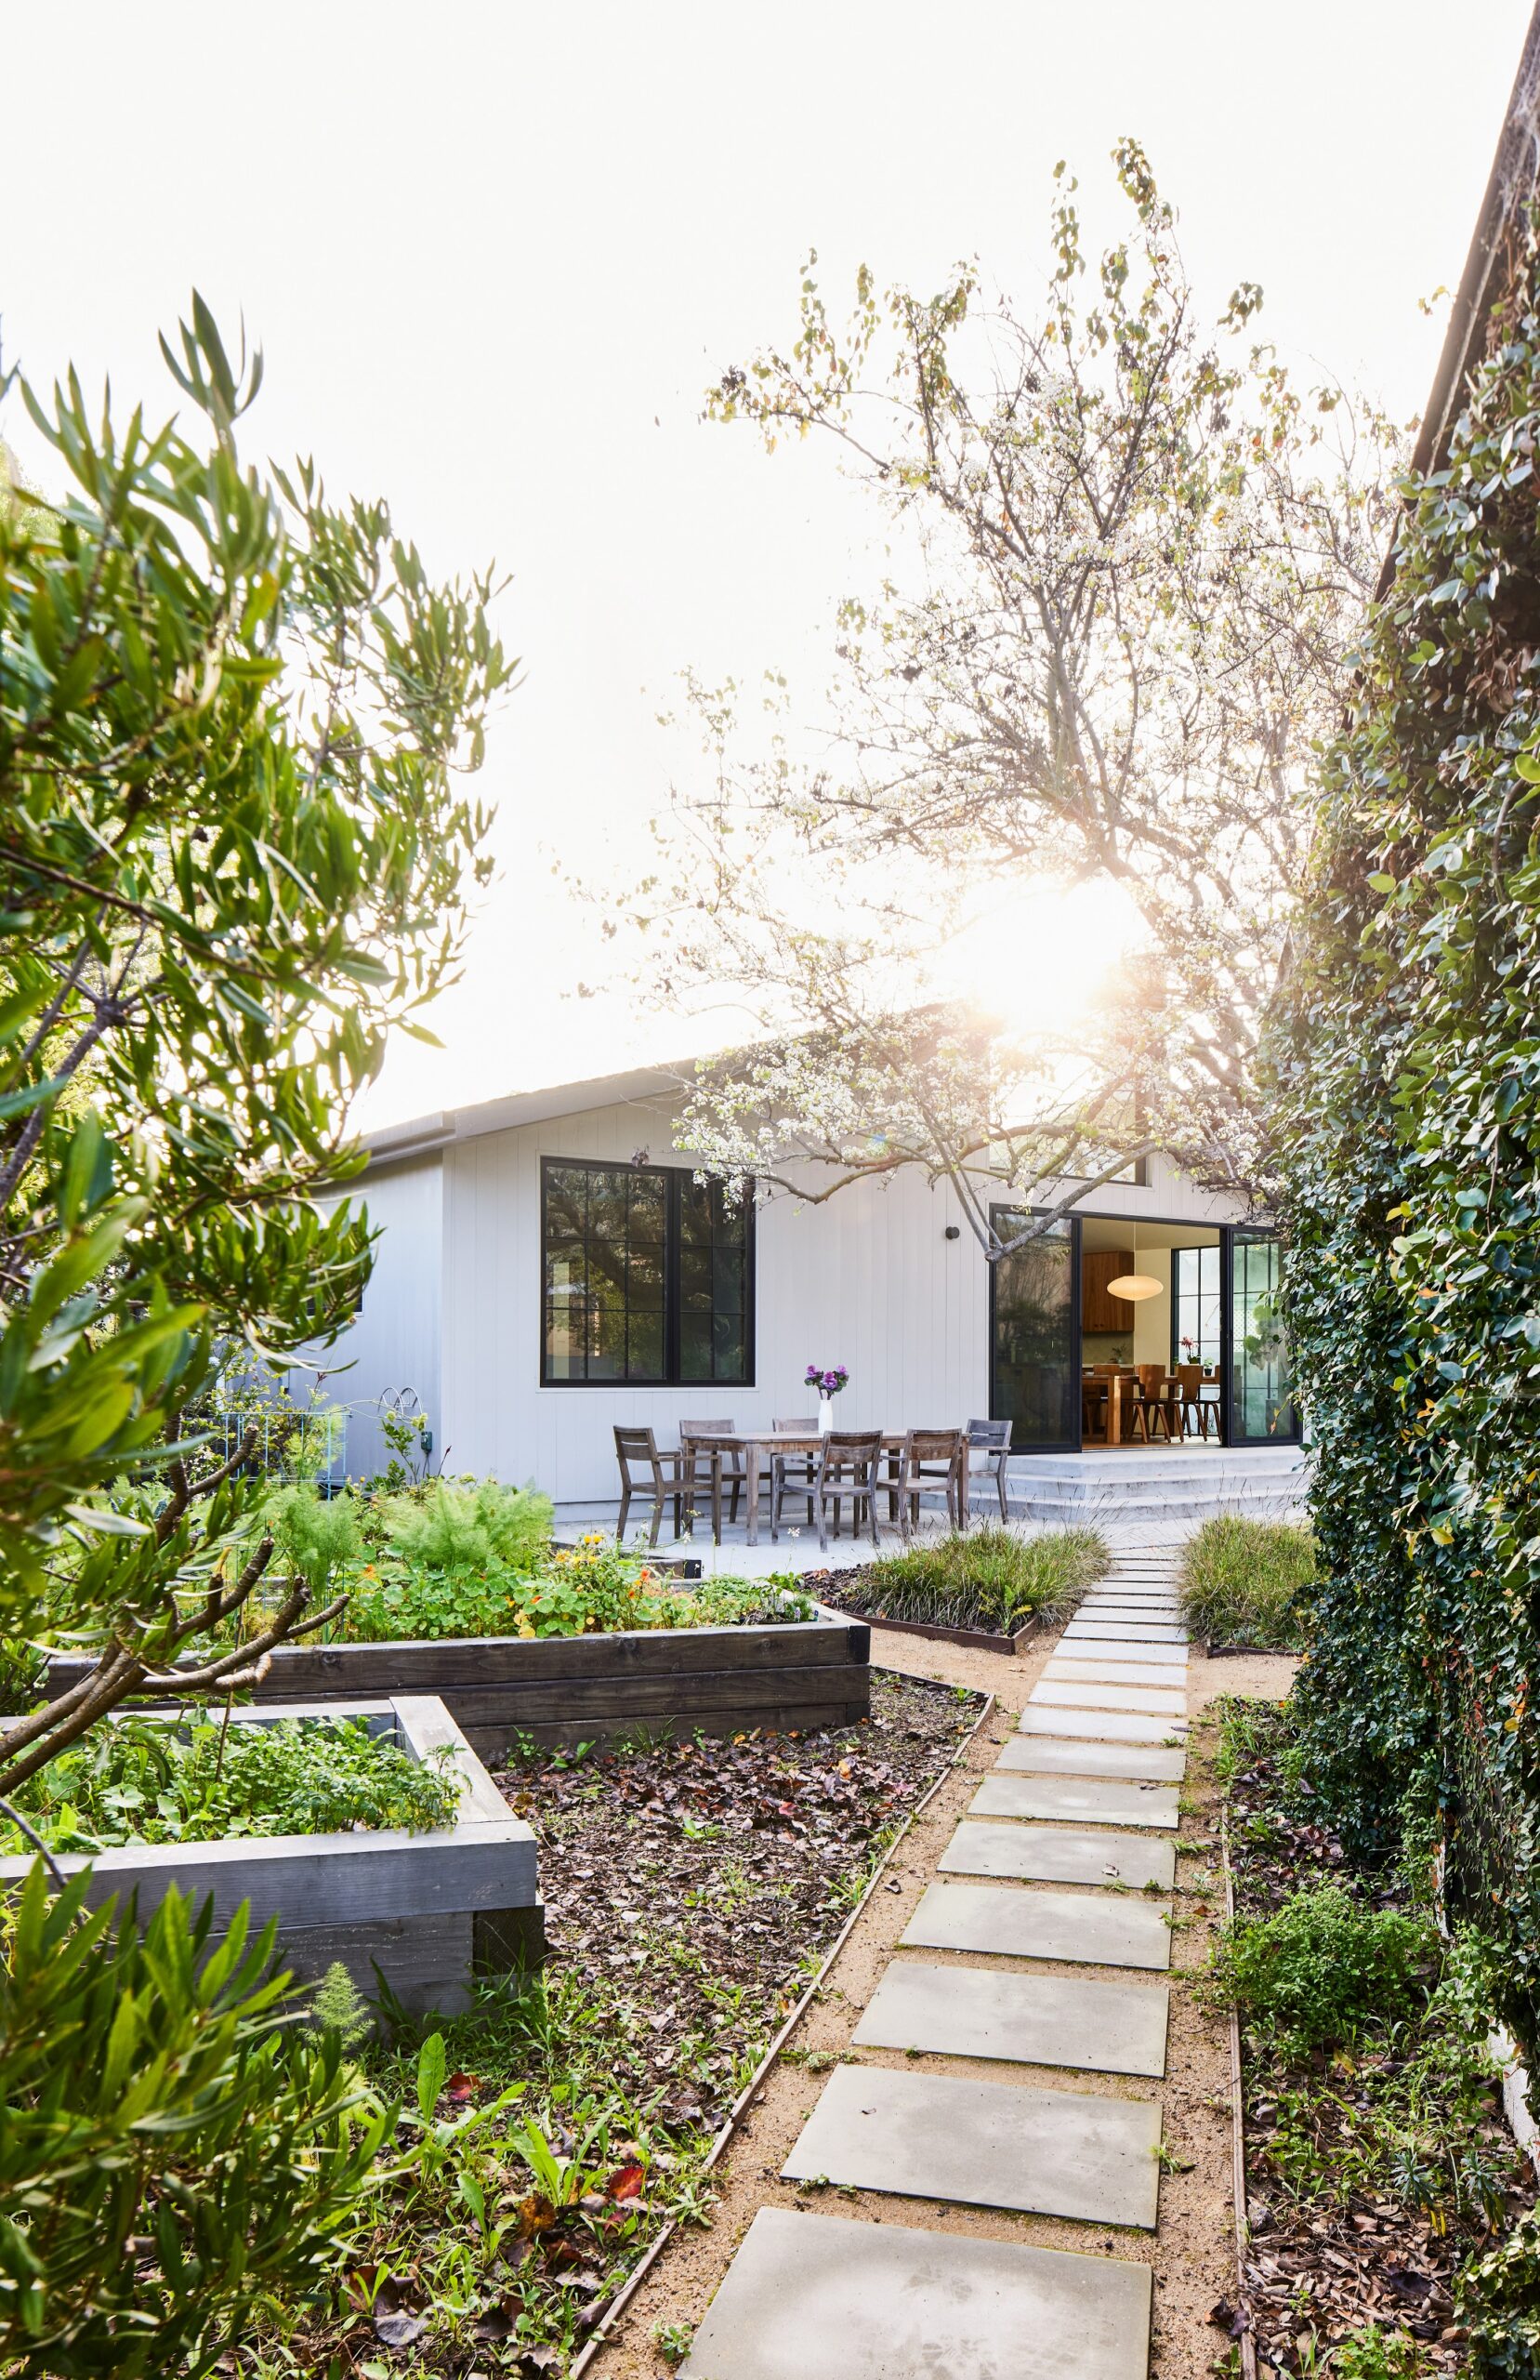
The garden path gives the family another way to experience the property. From the garage, they can walk past the planting beds and outdoor dining area before reaching the house.
It’s a small detail in the overall plan, but an important one. Christopher’s interest in landscape is reflected not only in the views from inside but also in the way the outdoor spaces connect different parts of the property.
Rooflines and exterior planning keep the home connected to its neighborhood
The Venice Residence has a much quieter presence from the street than it does from the backyard. That’s intentional. Hsu McCullough studied the surrounding neighborhood, which was originally developed in the 1950s, and paid particular attention to the heights and rooflines of nearby houses.
The finished home maintains a modest, single-story appearance along its principal street frontage. Pitched roof forms, dark-framed windows, and a restrained entrance give it a scale that feels familiar in the neighborhood.
The separate garage also helps keep the front of the house simple. There isn’t a large attached garage dominating the entrance, so the exterior can be read primarily as a residence.
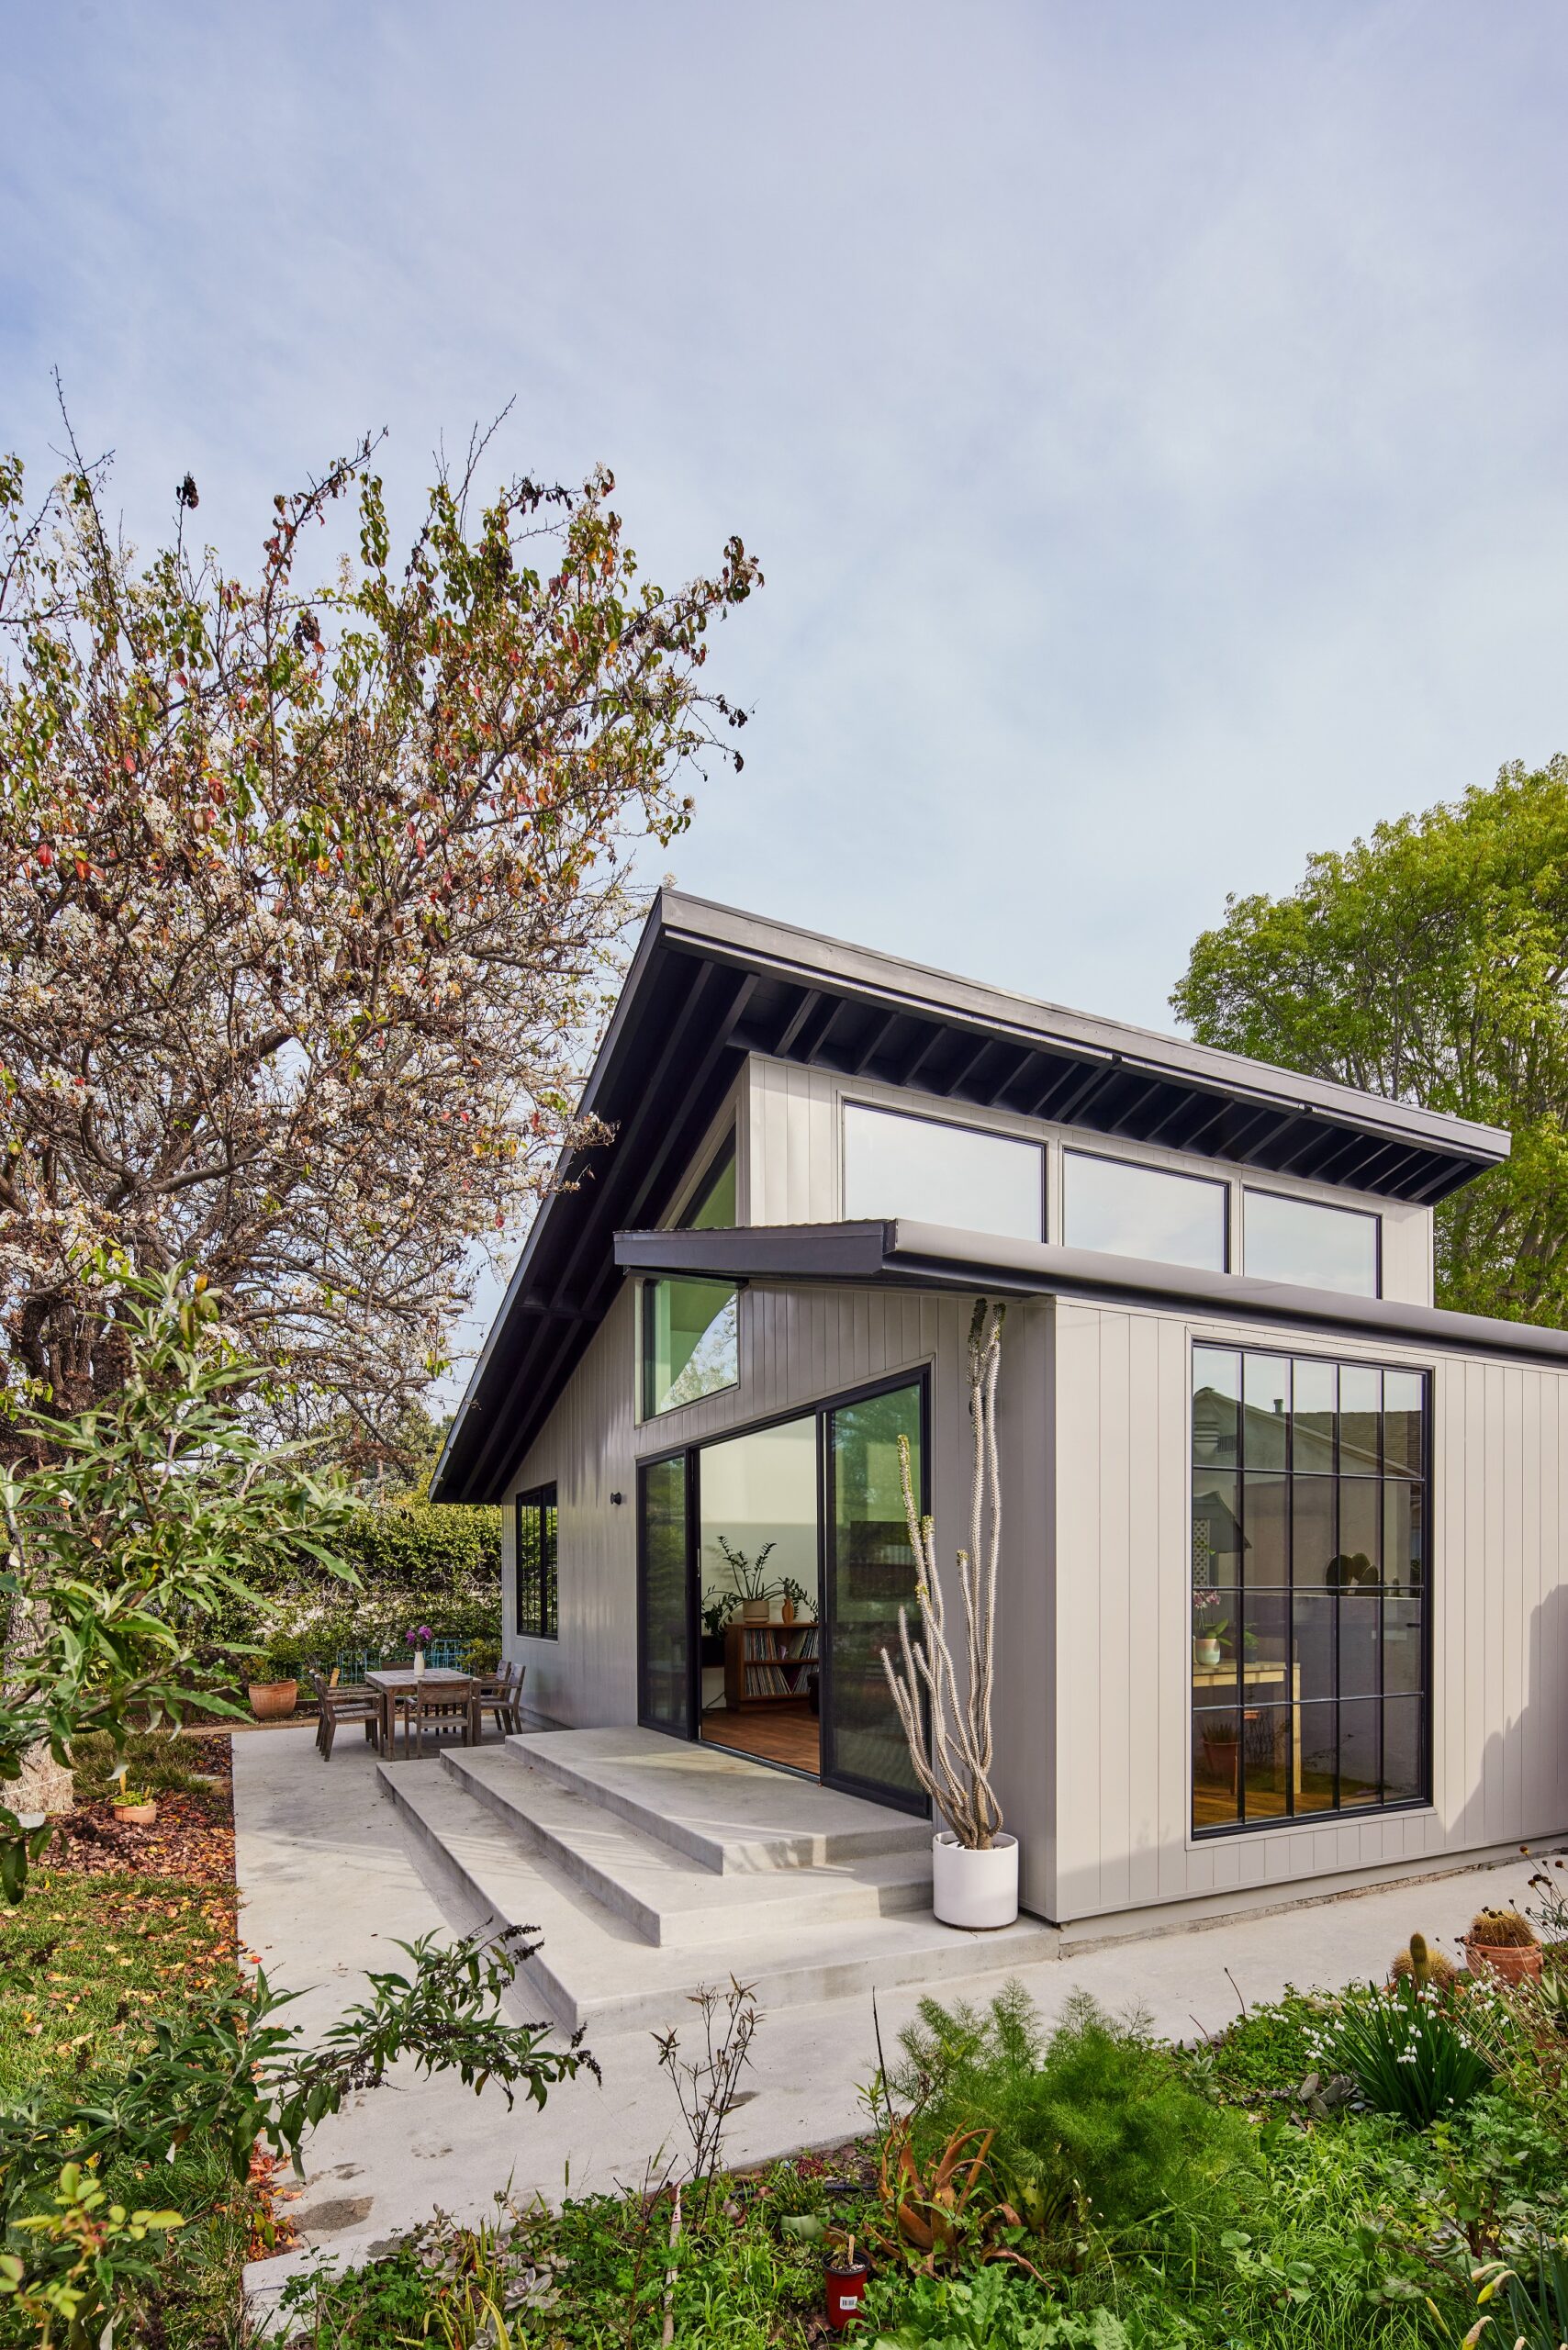
Toward the garden, the architecture changes. A higher roof volume rises above the main living area, creating room for the dramatic ceiling inside and a row of elevated windows.
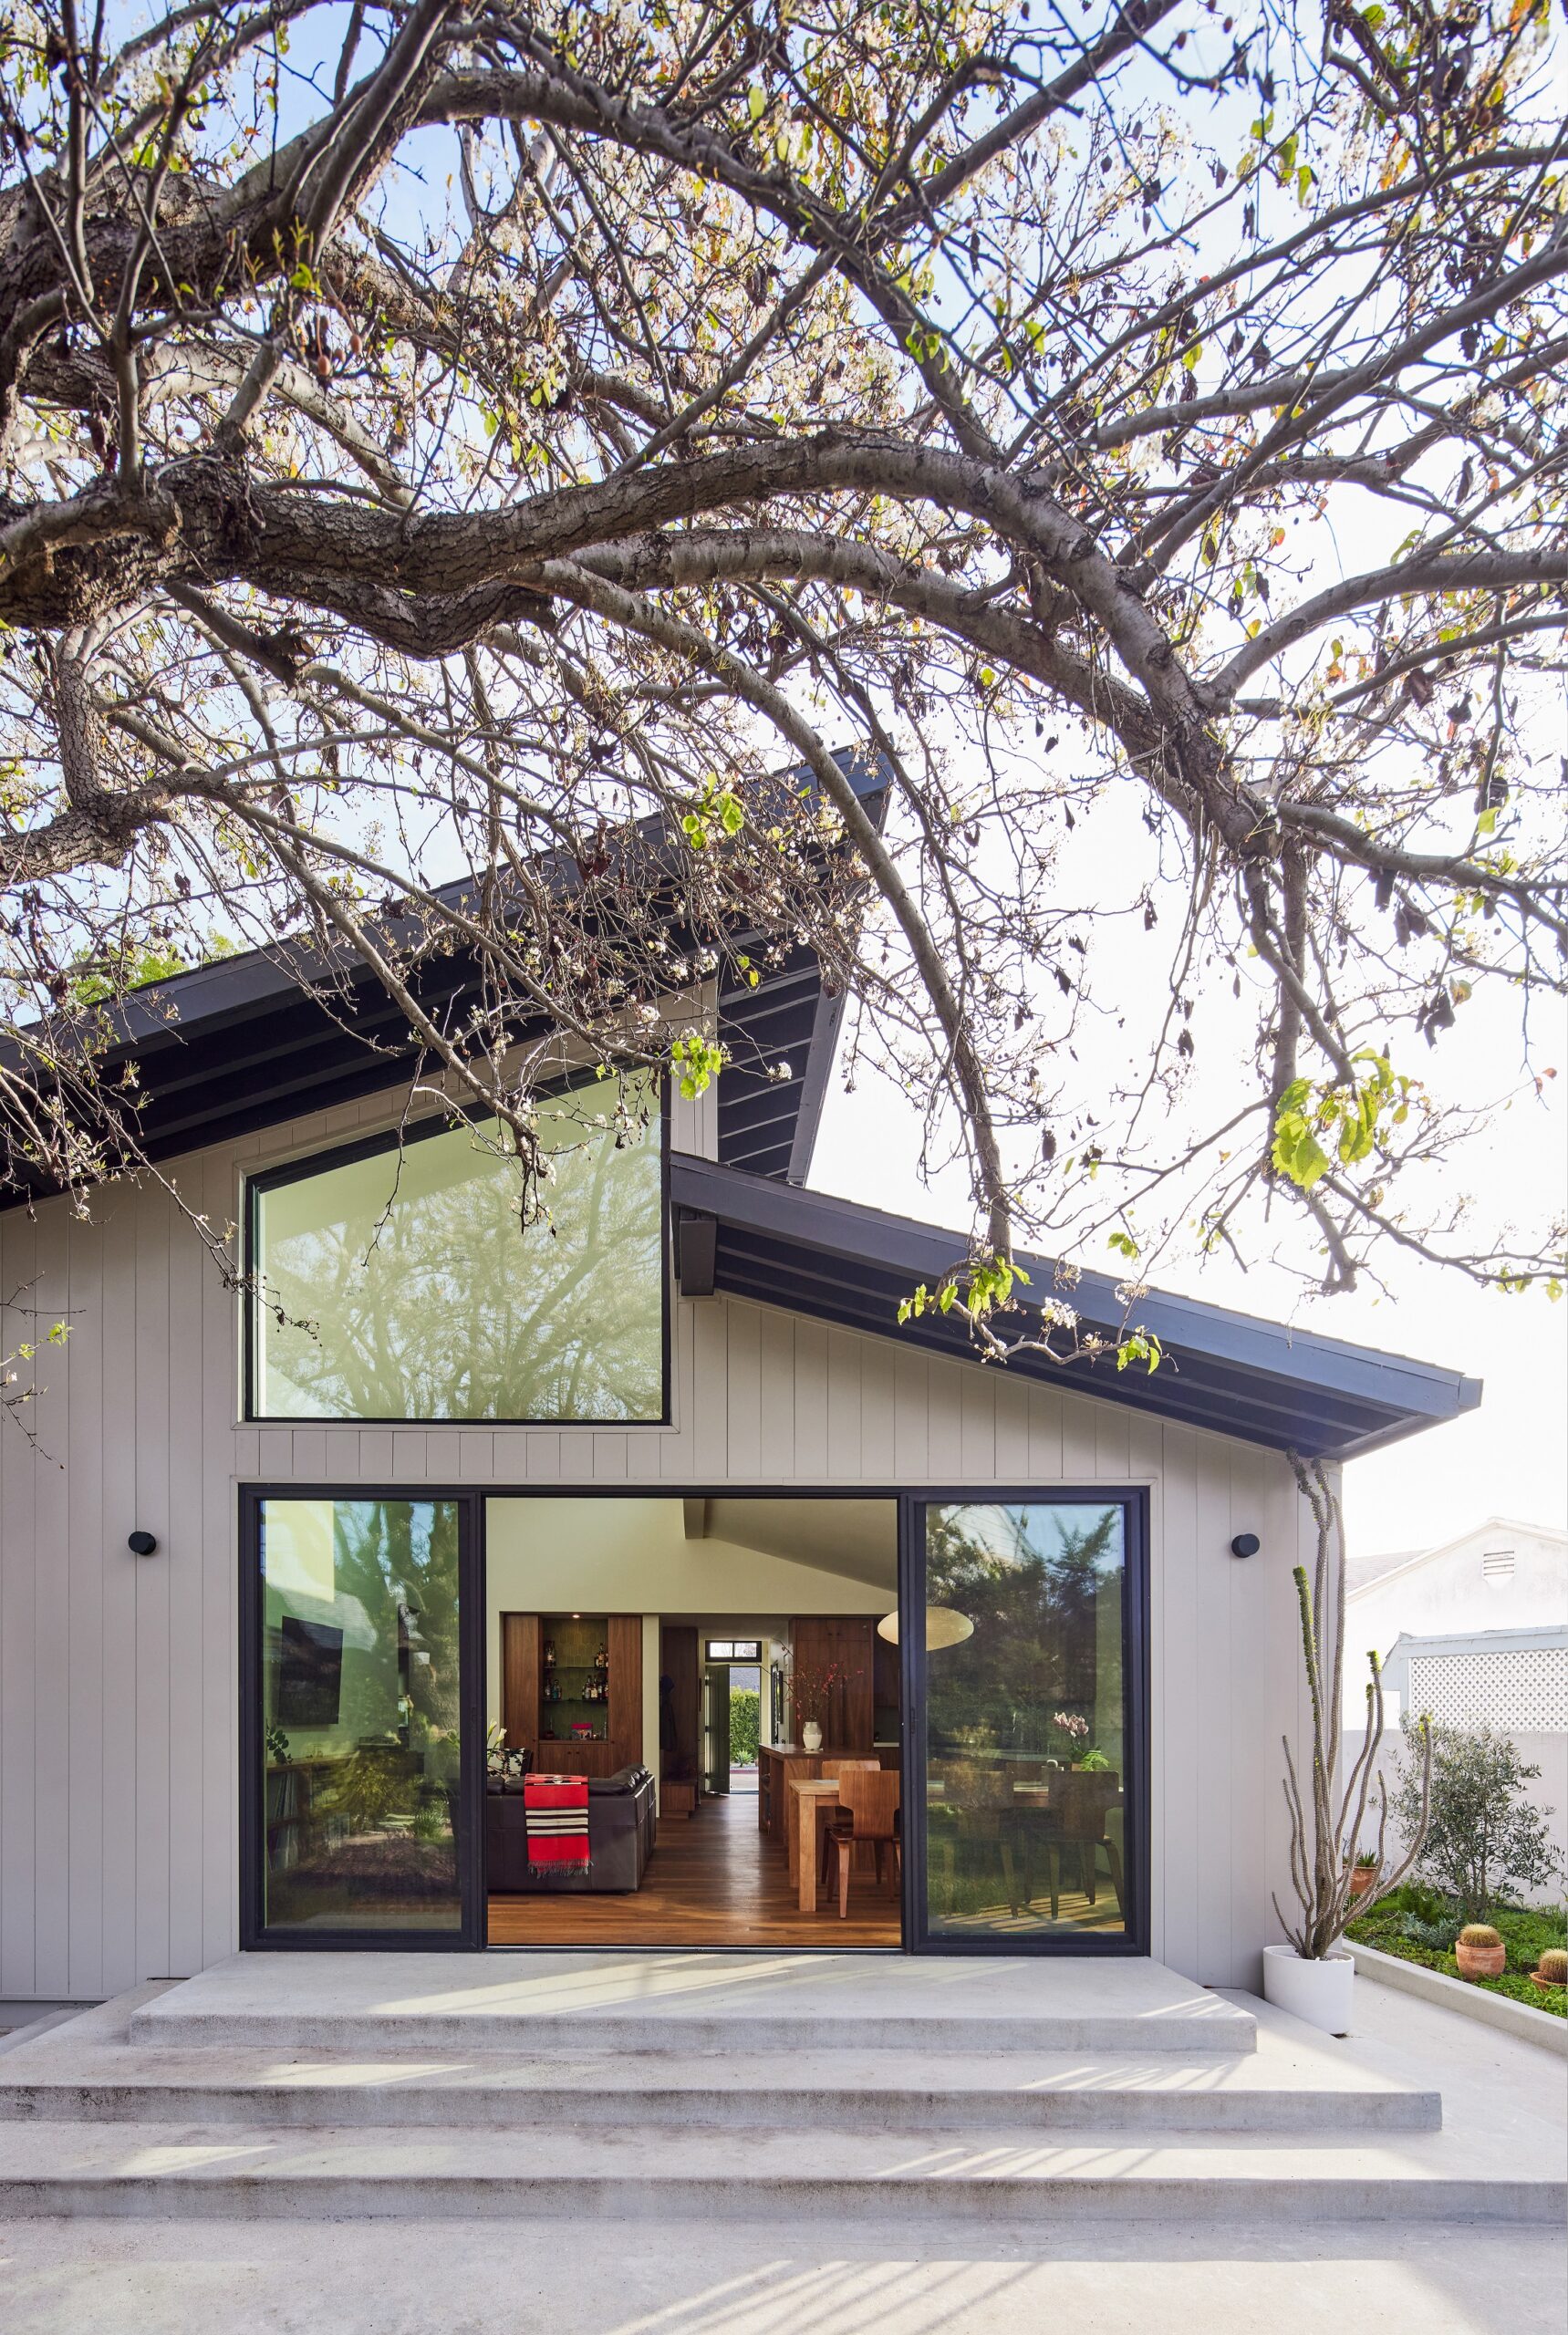
The garden-facing corner reveals the taller roofline, upper glazing, dark-framed windows, and concrete steps leading to the patio.
The exterior uses bespoke metal siding in a French gray finish, according to the project details. Dark window frames and roof edges provide contrast, while the broad glass openings make the garden-facing side feel more open.
Christopher’s background in custom residential architecture and historic-home restoration helps put these decisions in context. Hsu McCullough wasn’t trying to reproduce a 1950s house, but the architects considered the surrounding roof heights before settling on the home’s contemporary form.
The real difference becomes apparent inside. Instead of hiding the space beneath the higher roof behind an attic, the design uses that volume for the main living area.
From the street, the house remains relatively modest. Step into the gathering space, though, and the ceiling rises much higher than the exterior might suggest.
Clerestory windows bring natural light into the main living spaces
The great room is where the home’s roof design really pays off. The living room, kitchen, dining area, and bar share one connected space, with the ceiling reaching approximately 15 feet at its highest point.
Rather than relying only on windows at eye level, Hsu McCullough incorporated clerestory windows into the taller roof volume. These windows sit high on the wall, allowing daylight to enter from above while leaving the lower parts of the room open to furniture, cabinetry, and views outside.
A high window sits above the large garden-facing sliding doors, bringing light into the raised living room volume.
The project includes south- and west-facing clerestory windows, so the light changes as the day moves along. The upper glazing brings brightness into the room, while the larger windows below frame the pear tree and surrounding garden.
What’s interesting is how much the ceiling height changes the feel of the house. The residence has only 1,600 square feet of living space, yet the taller volume gives the shared rooms a sense of openness.
The kitchen and living room remain connected, but they’re not identical spaces. The kitchen sits beneath a lower ceiling area, while the living room opens toward the higher roof and its upper windows. That change in height helps give each area its own character without enclosing it behind walls.
Natural light has long been a focus of Hsu McCullough’s residential work. Here, the architects considered the roof, windows, and floor plan together to bring daylight into the rooms where the family spends much of its time.
The effect is easy to see in the finished photographs. Sunlight reaches across the wood flooring, catches the cabinet surfaces, and draws attention toward the garden. The changing light becomes part of the character of the house.
Black walnut cabinets bring warmth to the modern kitchen

The kitchen has a strong presence in the open living area, thanks in large part to its American black walnut cabinetry. The rich wood grain brings warmth to the room, providing a contrast to the white walls, pale green backsplash, and large expanses of glass.
The cabinets extend across the main cooking and sink wall, with tall storage, upper cupboards, lower drawers, and a long central island. Together, they create a substantial kitchen without separating it from the dining and living spaces.
American black walnut cabinetry wraps the kitchen, while a long island, pale green tile, and nearby dining table complete the space.
The island deserves a closer look. Its broad wood surface provides plenty of room for food preparation and other kitchen activities, while the cabinets below offer additional storage. Open shelves at one end hold cookbooks and smaller household items, bringing a more personal touch to the design.
Along the perimeter, light-colored countertops sit against the walnut cabinetry. Pale green artisan tile introduces a curved pattern behind the cooking and sink areas, adding a little color without competing with the wood.
The project identifies Mission Tile West as the artisan tile supplier and includes a Thermador appliance suite. These details contribute to the kitchen’s finished appearance, but the cabinetry remains its most prominent material feature.
For Hsu McCullough, the kitchen was part of a larger approach to the interior. The architects wanted a modern home that felt comfortable and welcoming, with materials that could stand alongside the generous glazing and simple architectural lines.
The walnut helps achieve that balance. Its grain and color give the kitchen depth, while the straightforward cabinet fronts keep the overall look restrained.
The black walnut kitchen cabinets also relate closely to the fumed oak flooring, which continues through the main living areas. The wood tones aren’t identical, but they create a warm setting for the kitchen, dining furniture, and seating.

The long kitchen island leads toward the dining table and large windows overlooking the garden, with warm wood finishes throughout.
The kitchen’s location makes the connection to the backyard especially noticeable. Looking past the island, the dining table sits beside large windows that frame the mature tree and surrounding plants.
Rather than feeling like a room set apart for cooking, the kitchen is closely connected to the spaces where the family gathers. Christopher’s architectural background helps explain why the cabinetry, room proportions, and window placement were considered as parts of one interior.
Sliding glass doors connect the living areas to the garden

The backyard is never far from view inside this house. Large sliding glass doors face the garden, opening the main living spaces toward the concrete patio and the mature pear tree beyond.
The project uses Fleetwood aluminum-framed sliding doors and windows, along with Lincoln Aluminum picture windows. Their dark frames stand out against the lighter walls, while the generous glazing makes the garden a constant presence indoors.
Open sliding glass doors connect the dining room to the concrete patio, with flowering branches framing the entrance.
There’s a thoughtful change in levels where the house meets the backyard. One section of the concrete patio aligns with the interior floor at the living room doors, while another level connects to the outdoor dining area closer to the garden.
Broad steps provide the transition between the two. The arrangement gives the family space to move between the house, patio, and lawn while keeping the outdoor areas closely related to the rooms inside.
The dining area has a particularly strong connection to the garden. Through the open doors, the indoor table sits within view of another dining table outside, beneath the spreading branches of the pear tree.

For Adam and Natasha, this relationship supports the activities they already enjoy. The family can have meals outside, barbecue near the garden, or spend time around the vegetable beds without feeling far from the kitchen and living room.
The tree adds its own character to the experience. Its branches cast shade over parts of the patio and frame the glass openings, changing the views as the seasons pass.
Christopher’s interest in trees and natural surroundings is particularly relevant here. Hsu McCullough designed the principal rooms and outdoor areas to relate to the existing garden, making the landscape an everyday part of the home rather than something appreciated only from a distance.
Natural materials and custom details give the interior its character
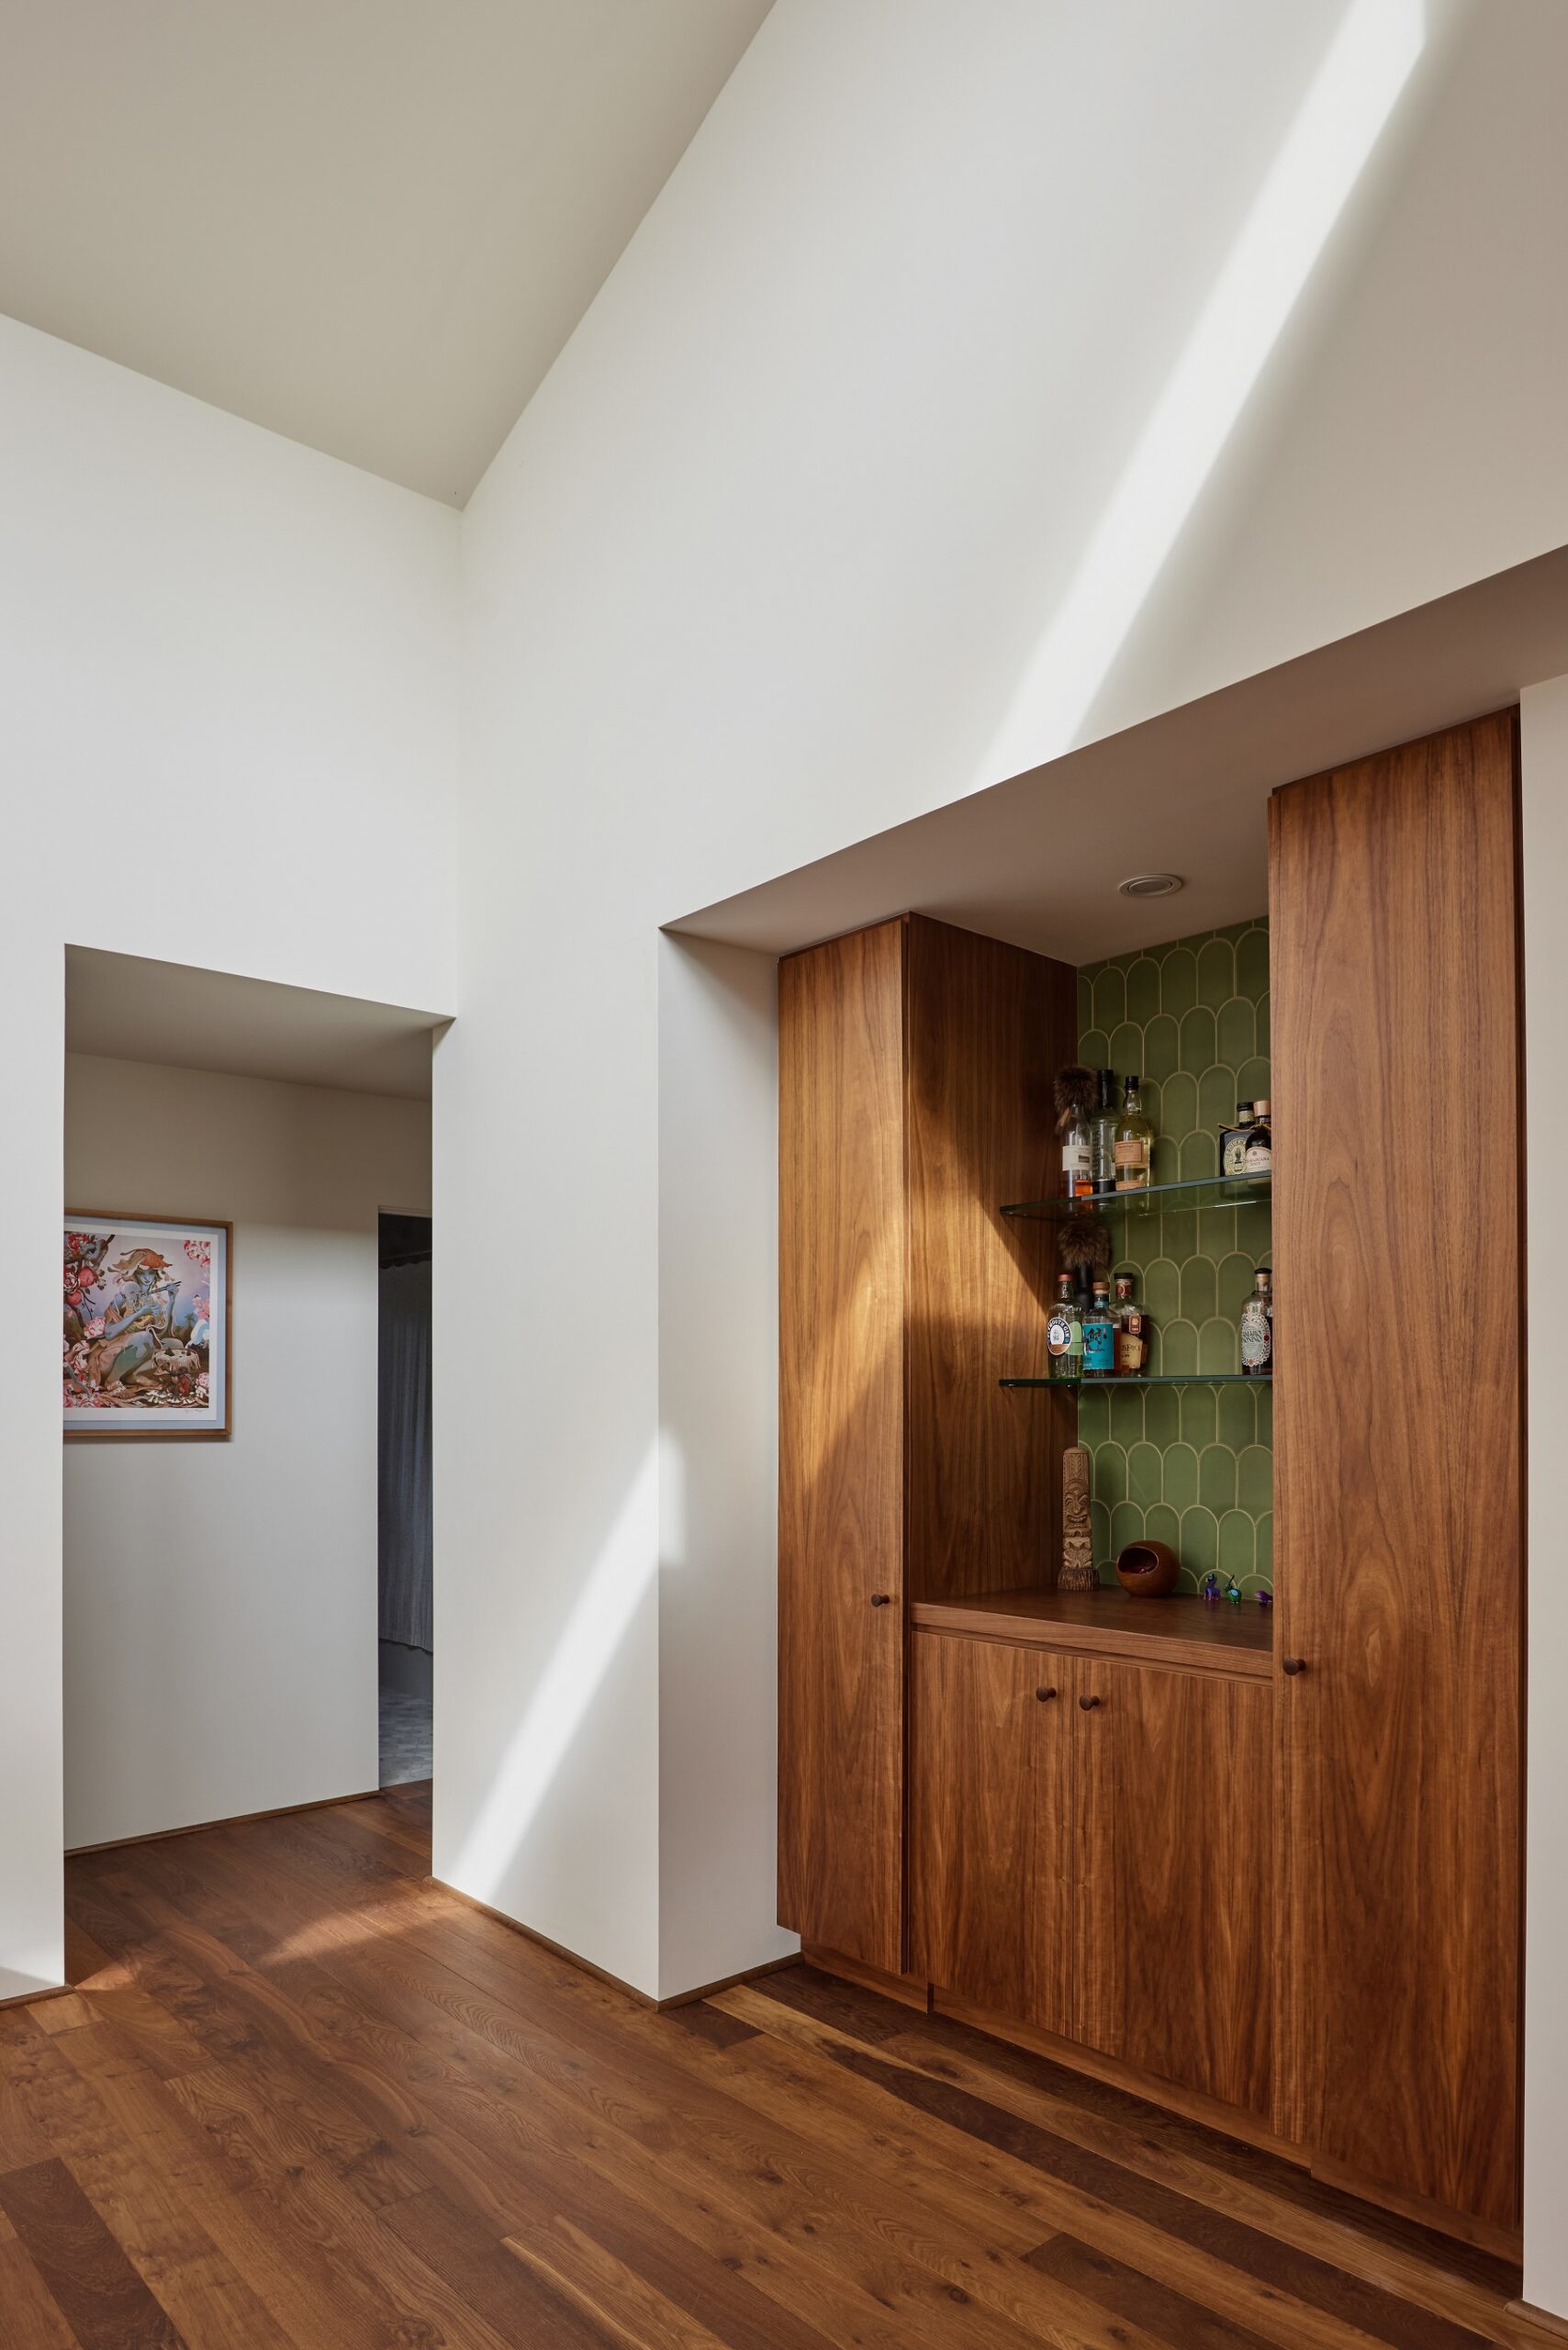
There’s plenty of wood throughout the Venice Residence, but the interior doesn’t feel heavy. Black walnut cabinetry, fumed oak flooring by Shengaris, and lighter wall surfaces create a warm setting for the family’s furniture and belongings.
The material choices are consistent without being overly matched. Wood cabinetry appears in several parts of the house, while green tile introduces color in selected areas.
One example is the recessed bar, where warm wood cabinets surround open glass shelving. The green tile behind the shelves adds a different texture and gives this corner its own personality.
A recessed bar combines wood cabinetry, green tile, glass shelves, and the same warm flooring used throughout the main living spaces.
The homeowners’ furniture adds another layer to the interior. A vintage leather sofa, teak coffee table, vinyl records, and vintage Bose V90 series speakers sit alongside the home’s modern finishes. The project also includes Isamu Noguchi pendant lights and teak dining tables from Crate & Barrel.
These aren’t all new pieces selected to fill a finished room. The collection includes belongings the family has gathered over the years, helping the house feel personal rather than staged.
That comfortable quality fits the architectural direction Hsu McCullough describes for the project. The home is relatively spare, with careful attention to scale and materiality, but it still leaves room for the things the family enjoys.
The bathrooms take a slightly different approach to color and pattern. In one smaller bathroom, pale hexagonal tile covers the walls, while a wood-front vanity and light countertop add warmth.
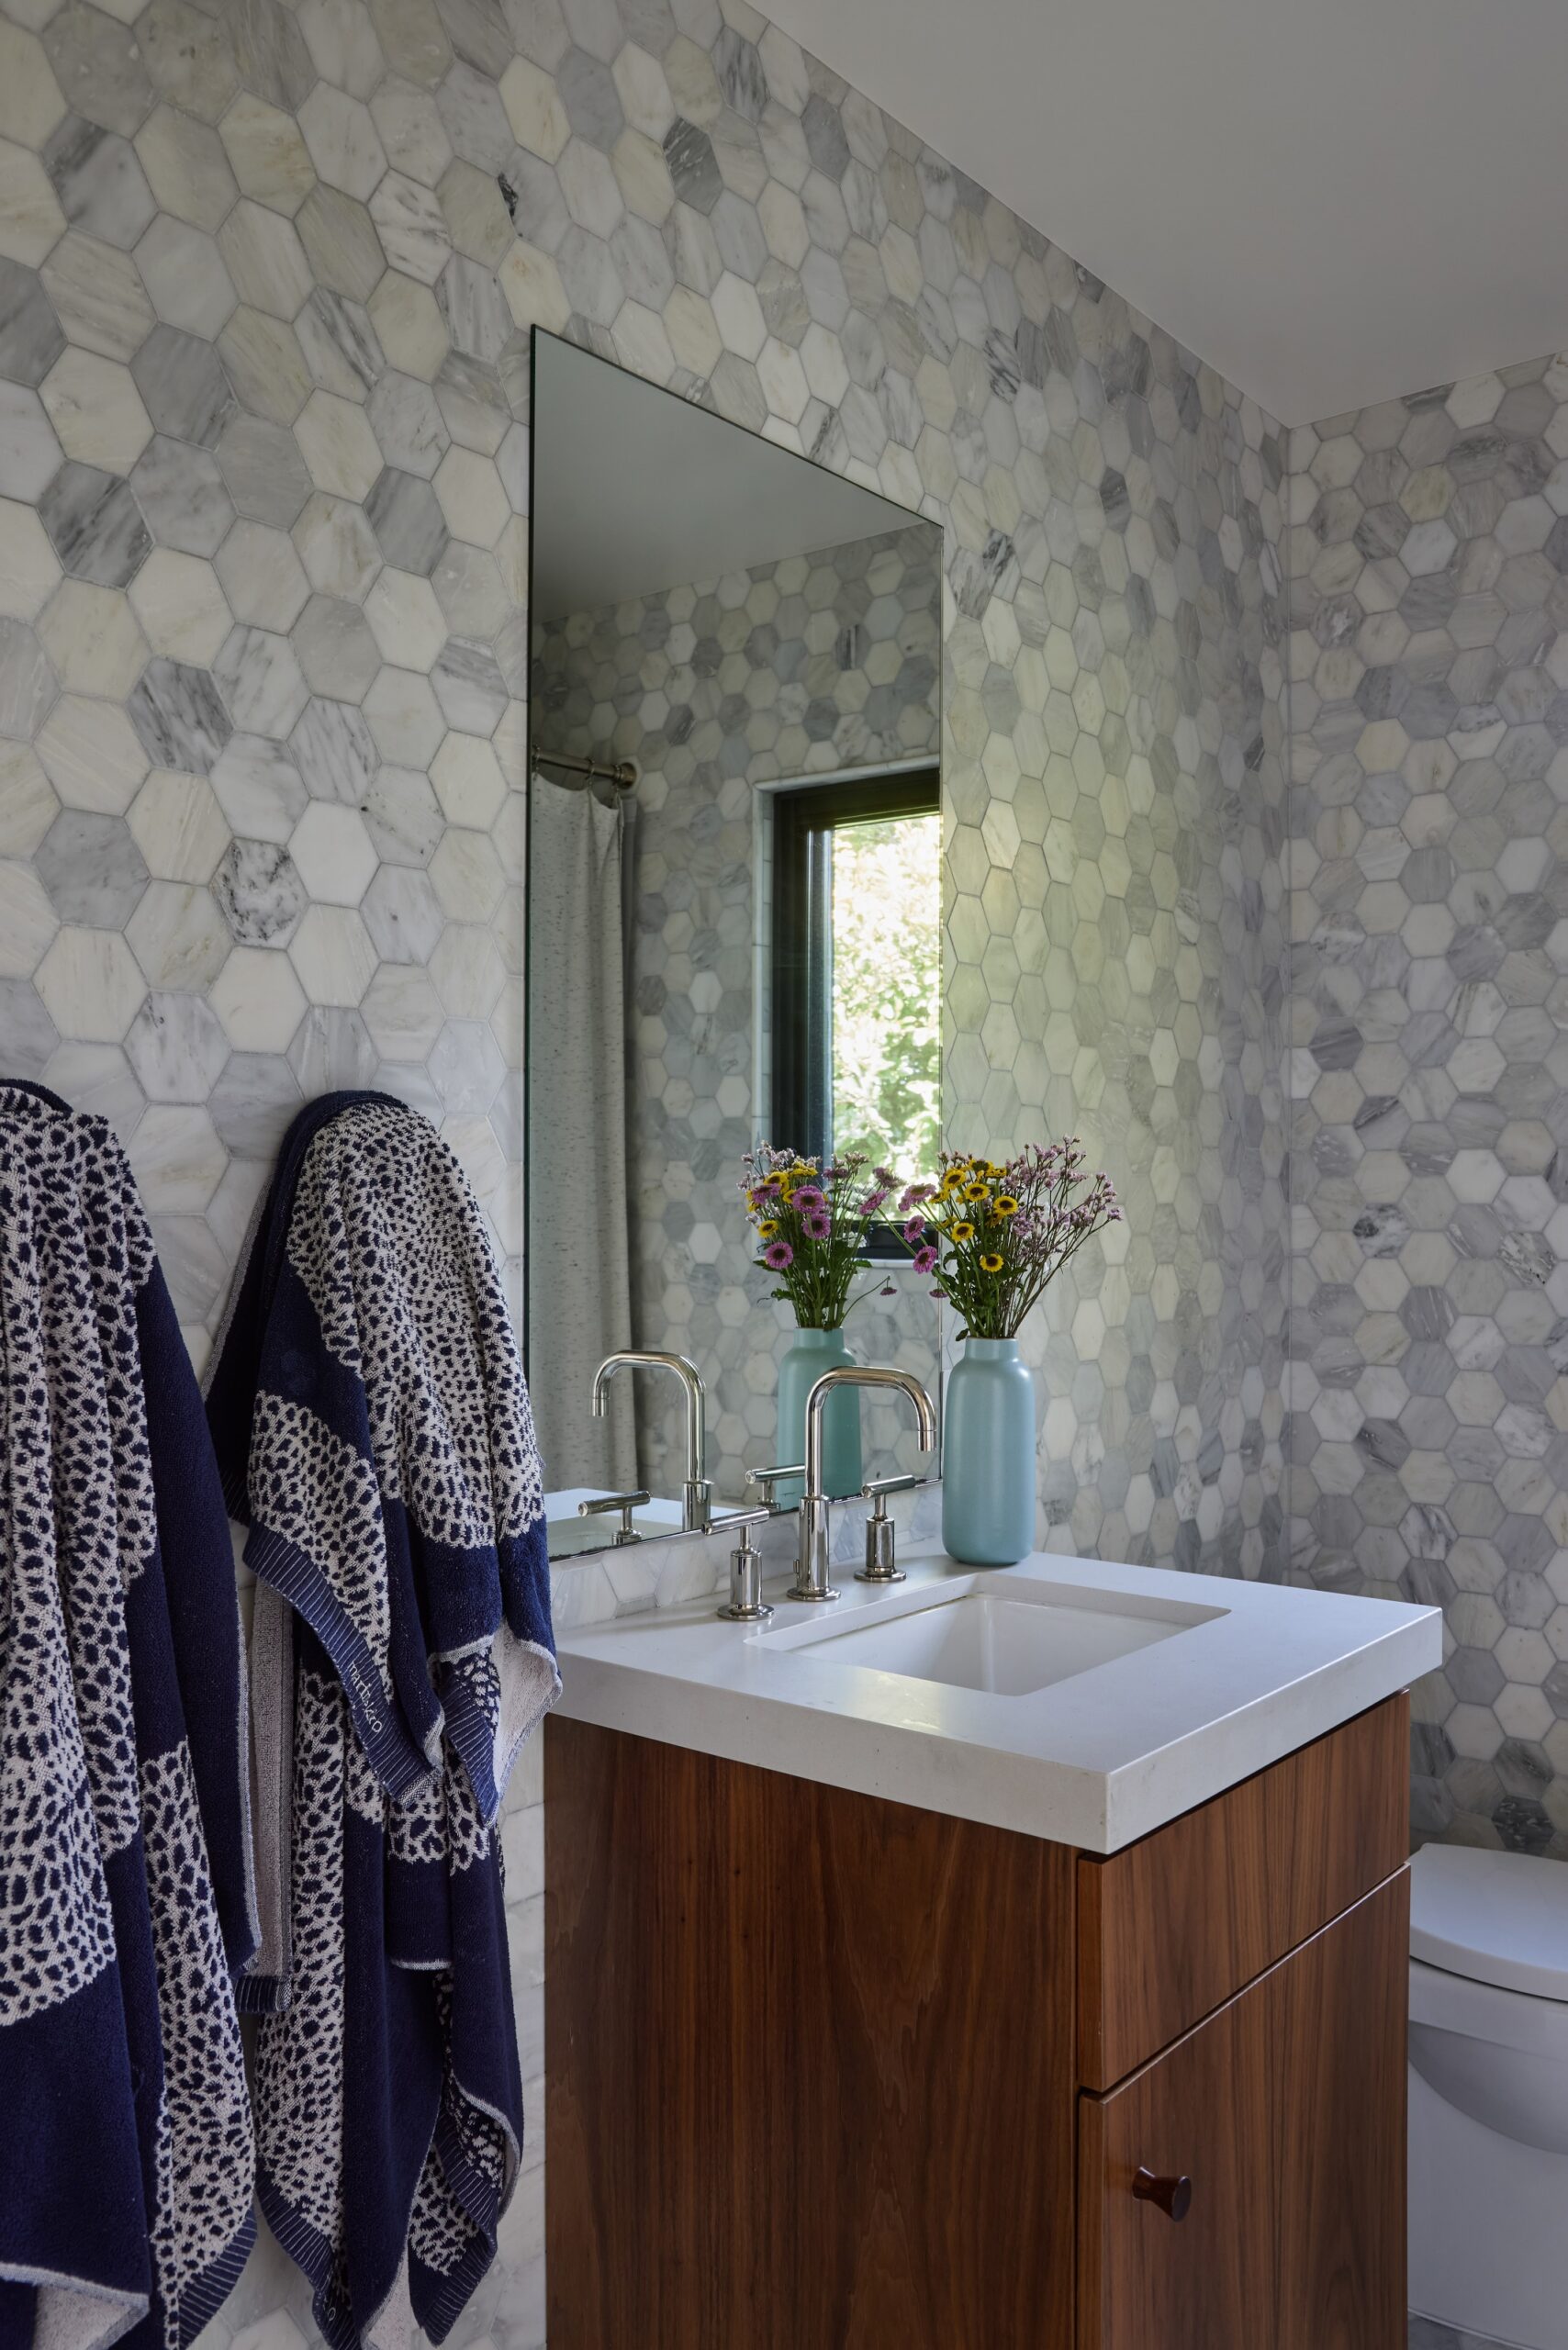
The combination is simple, but the tile gives the room texture. The vanity provides a familiar wood tone, creating a subtle connection to the cabinetry used in the main living areas.
Throughout the house, the materials contribute to the design without drawing attention away from the architecture. Warm wood, light surfaces, and carefully placed color help the rooms feel related, even when their finishes differ.
Private rooms continue the home’s connection to natural light
The main living area may have the most dramatic ceiling, but the bedrooms and bathrooms also benefit from the home’s attention to daylight.
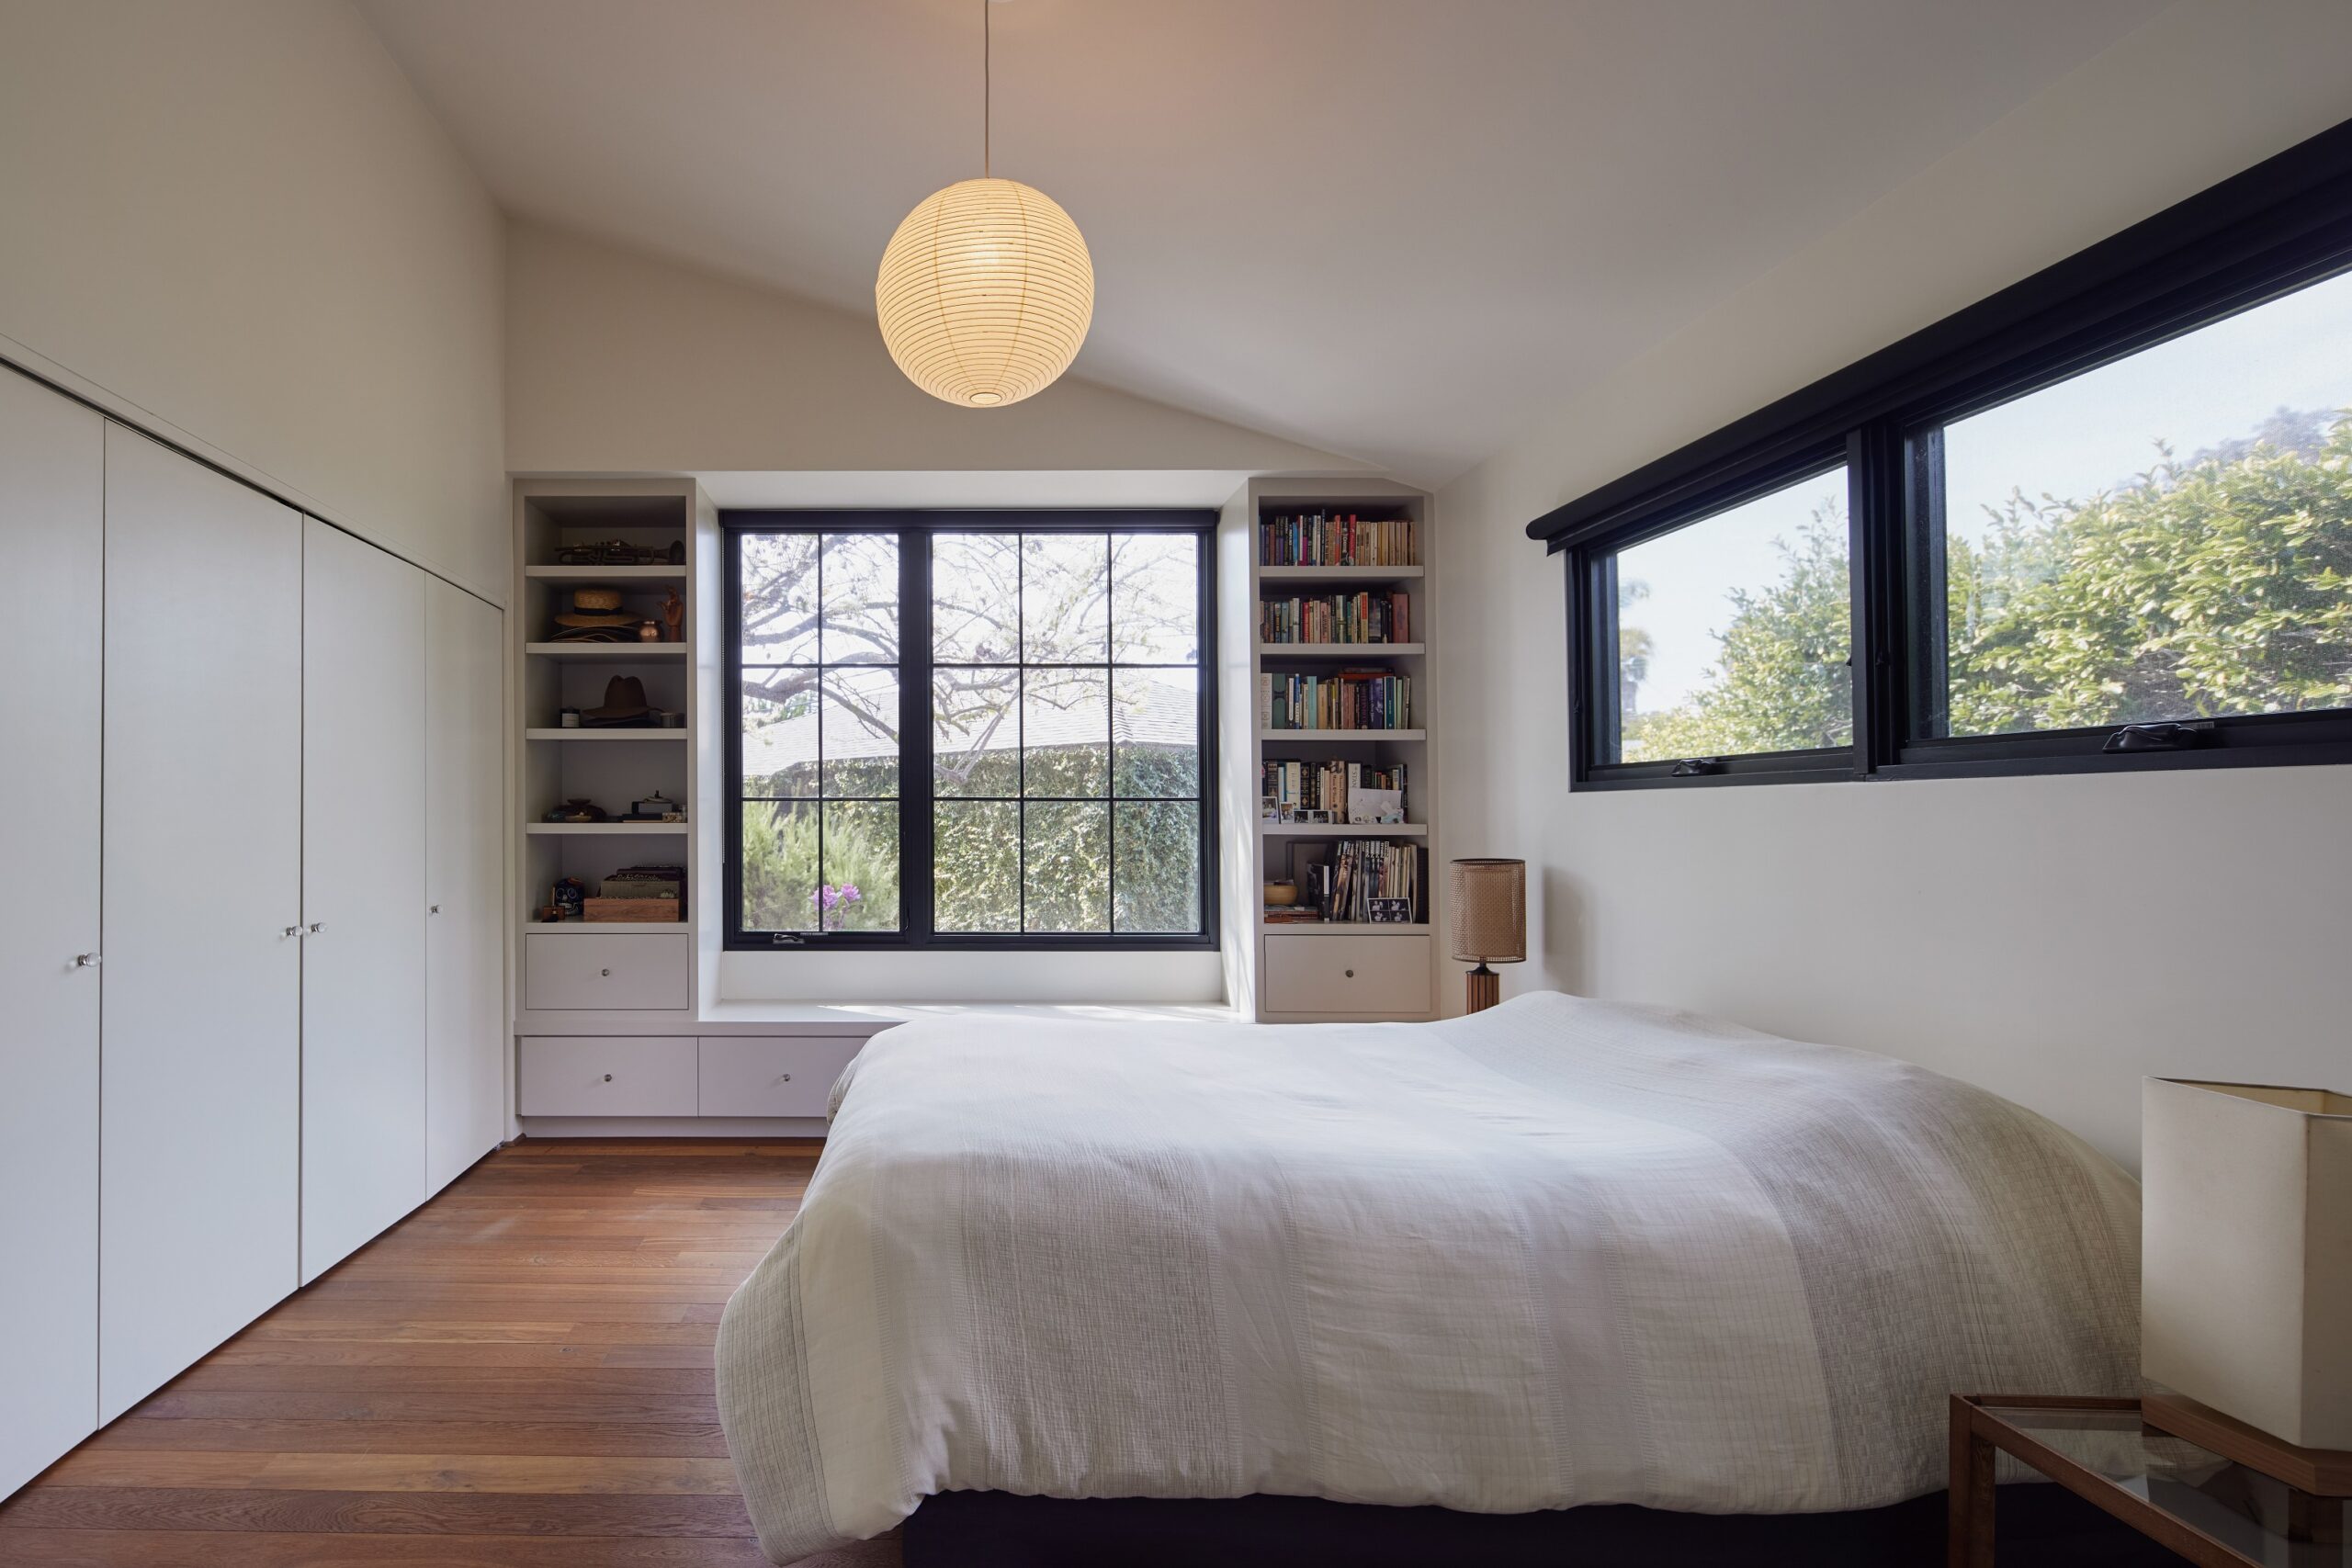
In the primary bedroom, a large dark-framed window overlooks the garden. Built-in shelves and storage surround the window, making use of the wall while leaving the view open.
The bedroom features built-in storage around a large window, with additional horizontal glazing and warm wood flooring.
Another long horizontal window brings light into the room from the side. Together, the openings make the surrounding greenery visible from different parts of the bedroom.
The furnishings remain simple, with white walls, wood flooring, and a restrained palette. The built-in storage helps keep the room organized without filling it with separate furniture.
It’s a quieter space than the open kitchen and living room, but the same attention to light and views carries through.
The bathroom introduces more contrast through its finishes. Blue hexagonal floor tile sits alongside white rectangular wall tile, while a wood-front vanity runs beneath a long, light-colored countertop.
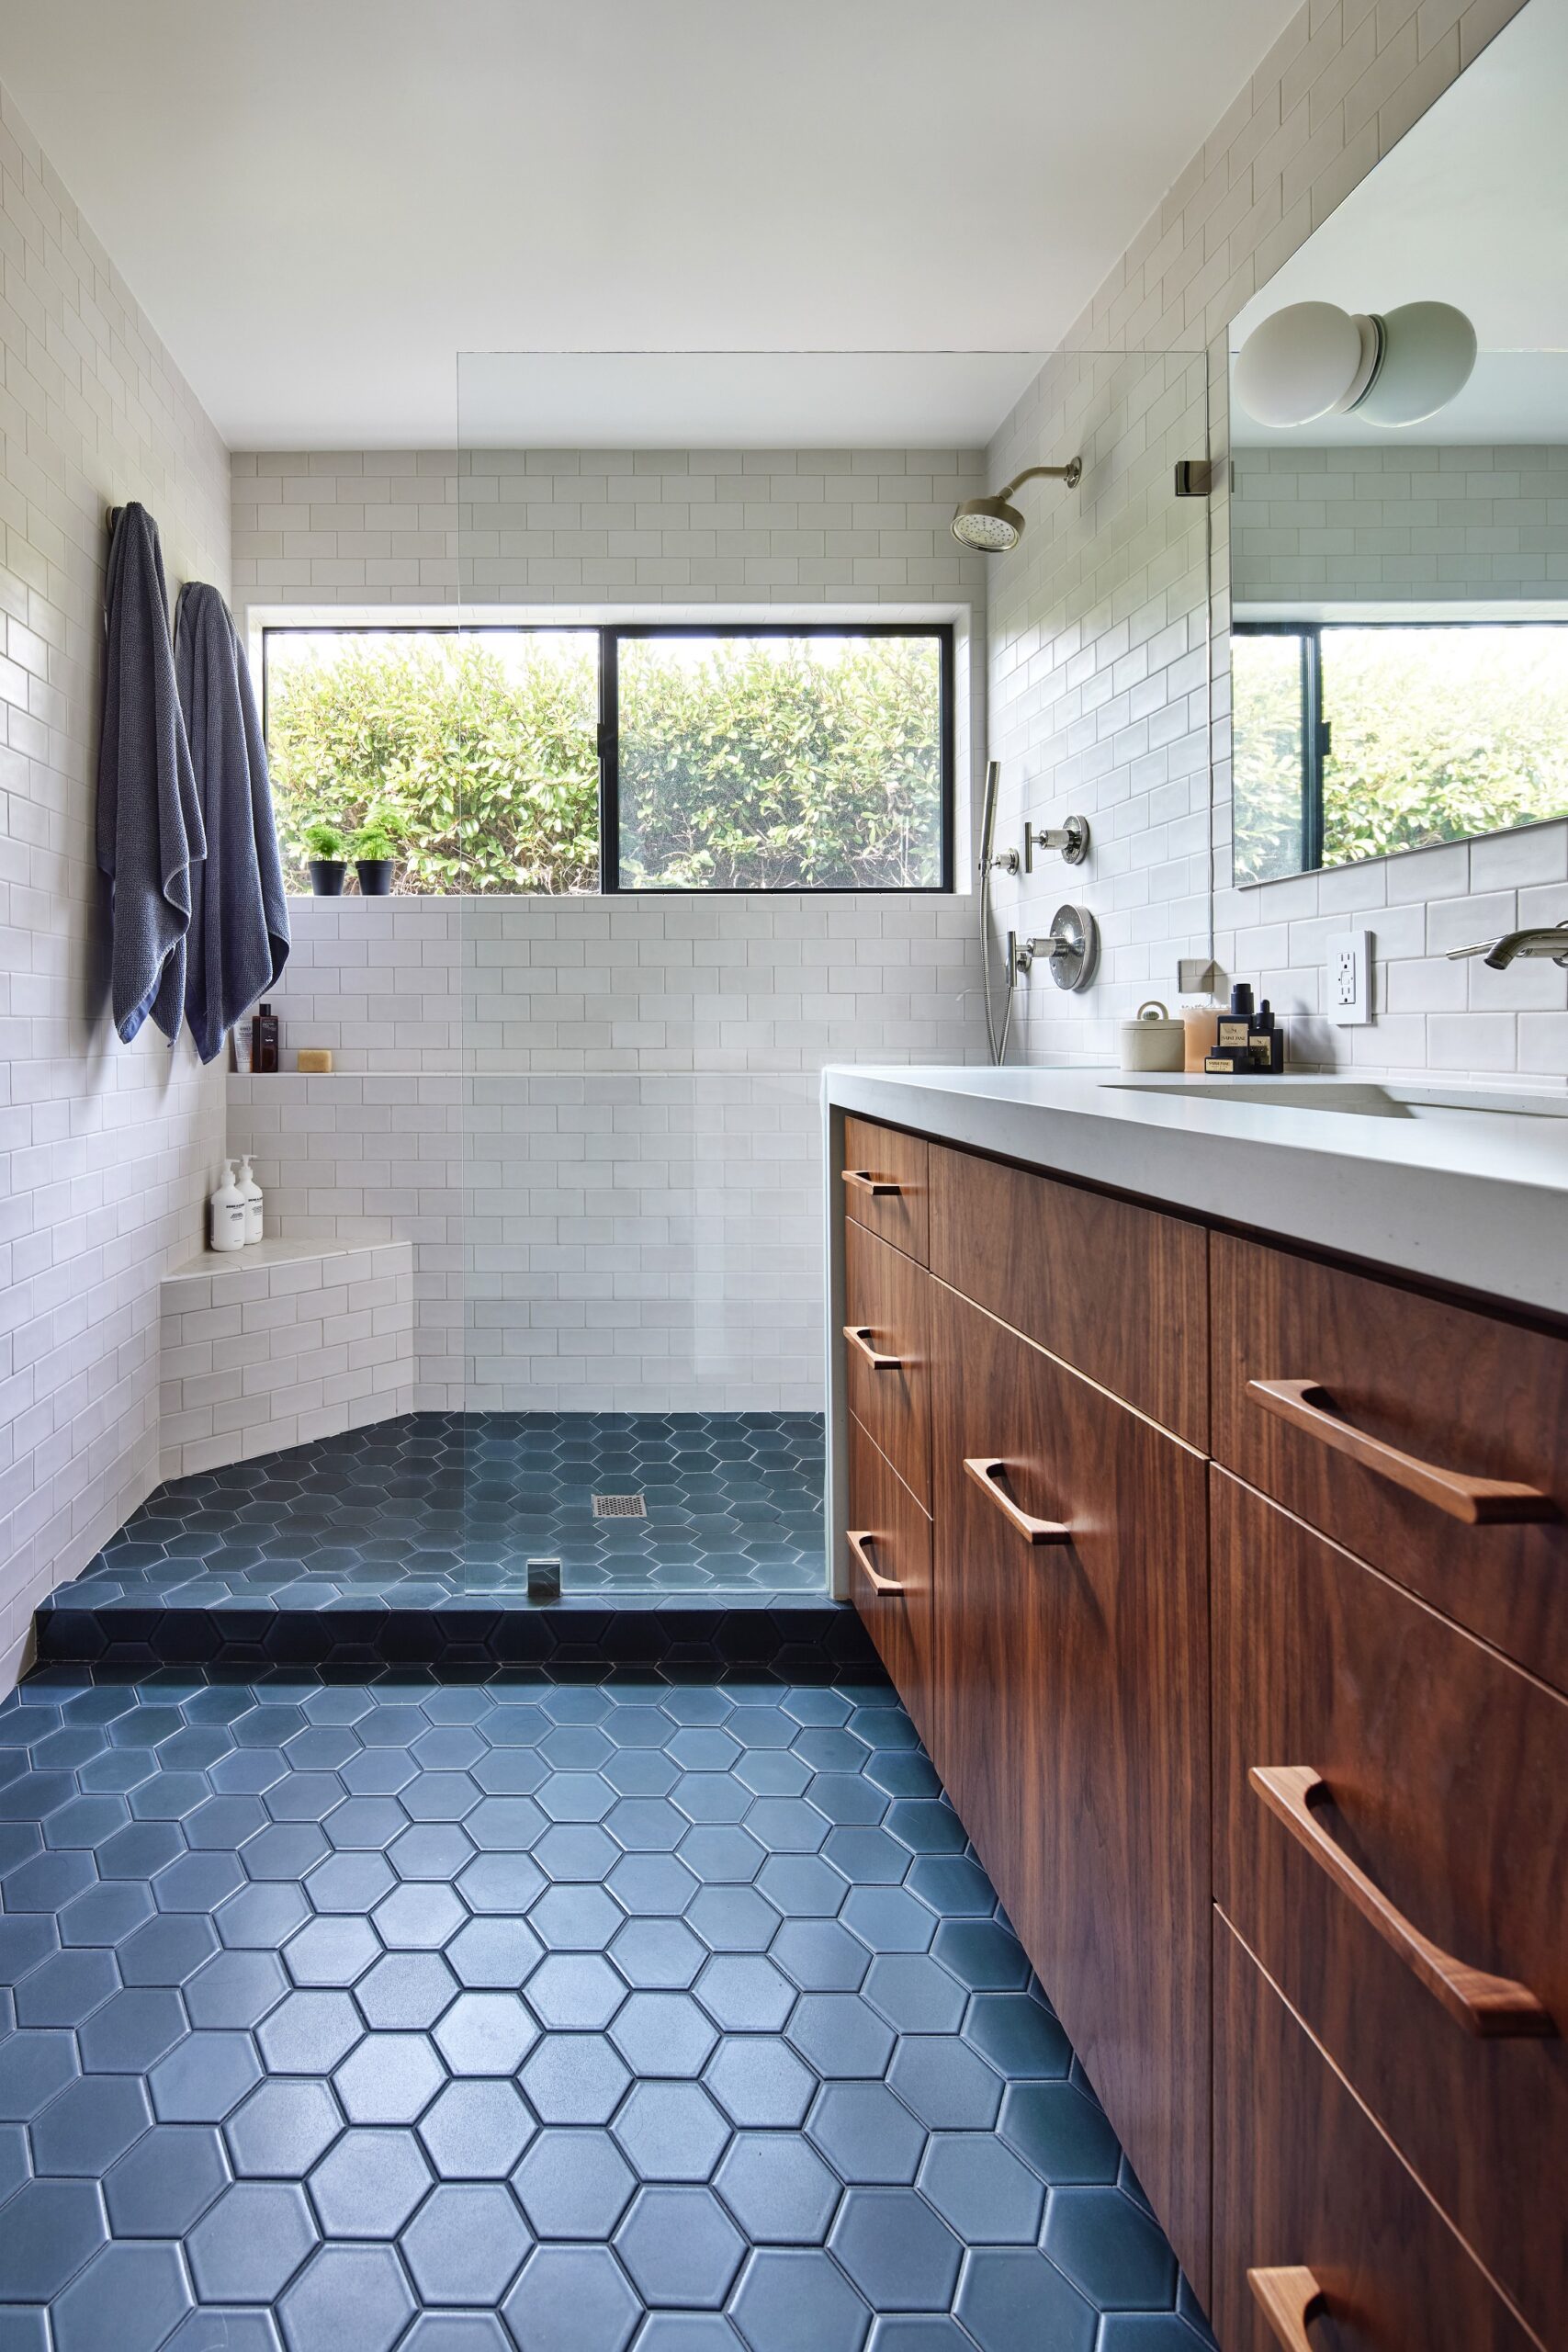
A broad window brings daylight toward the shower, and the glass enclosure keeps the room visually open. The blue flooring gives the bathroom a stronger color presence than the bedroom while maintaining the home’s clean-lined appearance.
These private rooms show how Hsu McCullough carried the broader design approach into different parts of the house. The finishes change to suit each room, but natural light, simple forms, and warm wood remain recurring features.
A family home where everyday life extends outdoors
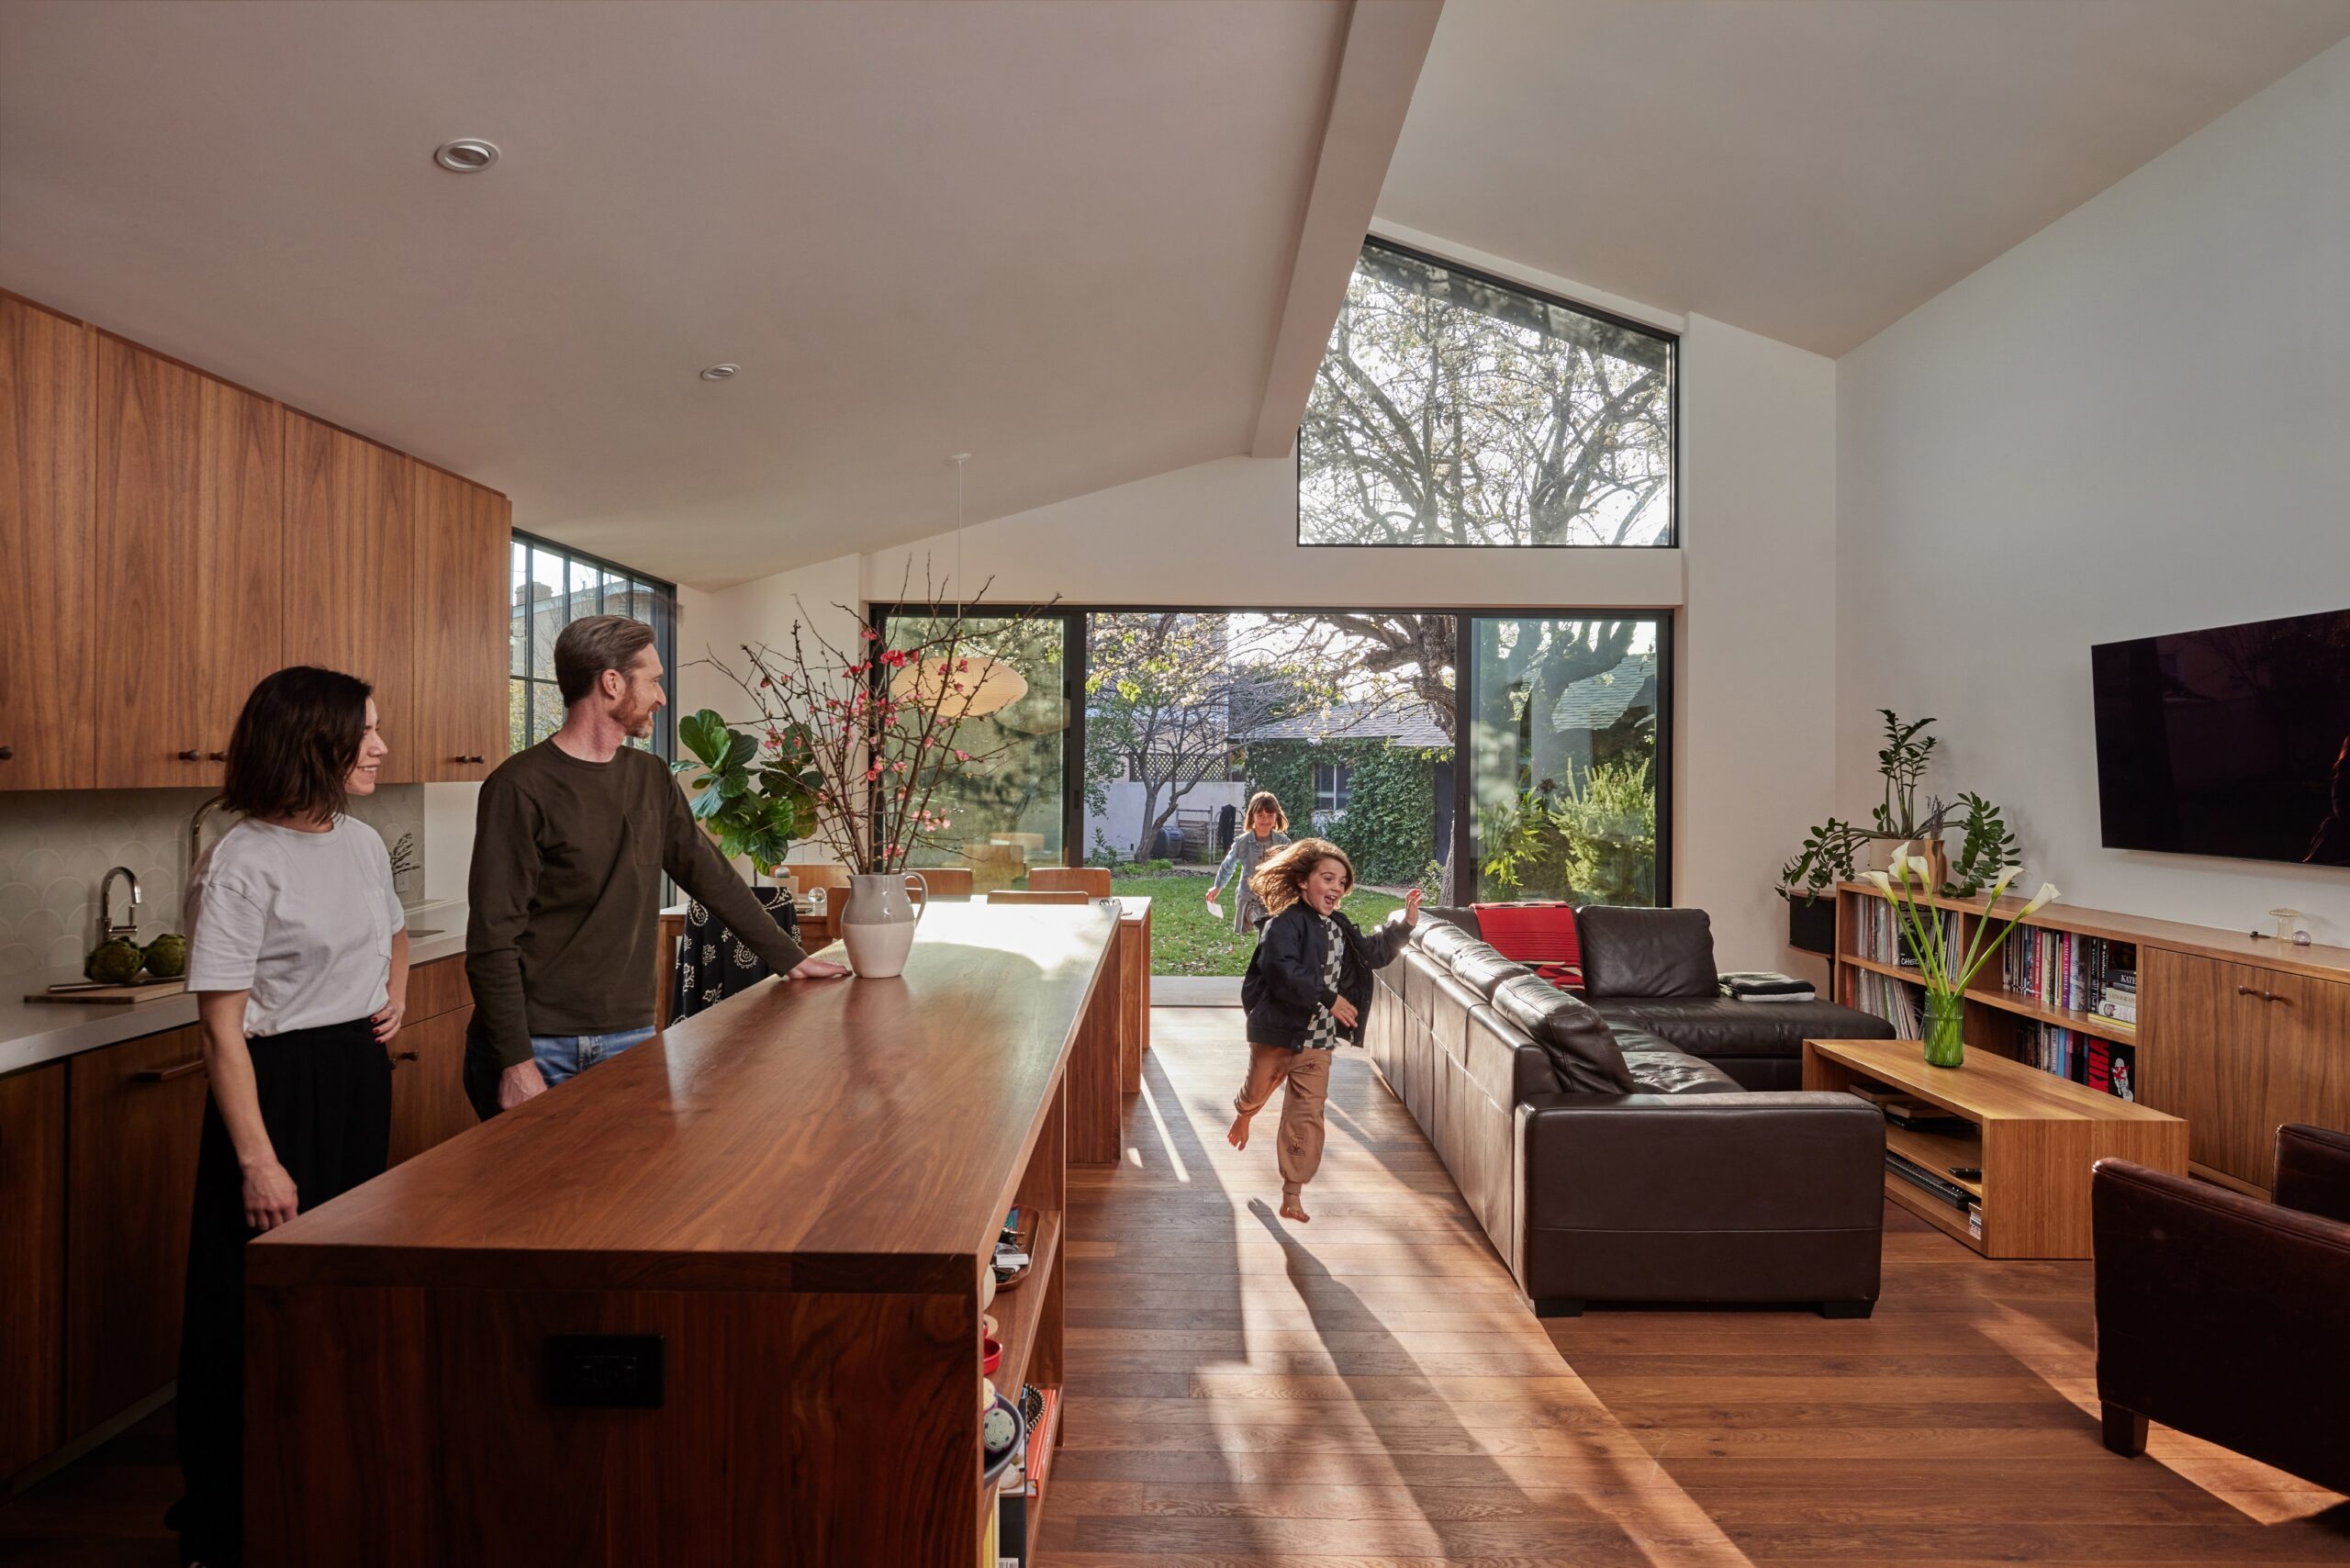
The Venice Residence is carefully composed, but its design was always meant to accommodate family life. Adam and Natasha wanted a home where they could spend time together and enjoy the garden they had known for years.
The open kitchen and living room bring several activities into one shared area. The long island sits beside the seating space, while the dining table and sliding doors lead the eye toward the backyard.
Adam, Natasha, and their children share the open living area, with the long kitchen island and garden-facing windows nearby.
The photographs of the family give a good sense of how the rooms are used. People can gather around the kitchen island, relax on the sofa, or move toward the backyard without passing through a series of enclosed rooms.
The furniture and collected belongings also make the home feel familiar. The leather seating, wood tables, books, and records sit comfortably alongside the modern cabinetry and large windows.
Outside, the garden offers another place for the family to spend time. The children can play near the pear tree, while the concrete patio provides room for dining and gathering.

Adam’s interest in gardening remains part of the property. The vegetable beds sit close to the kitchen, and the family grows tomatoes, cucumbers, herbs, and other produce there.
These details help explain the thinking behind the home’s layout. The garden wasn’t simply preserved because it looked attractive. It was already part of the family’s daily life, and the new house was planned to keep it that way.
Christopher’s experience with custom residential design provides useful context for this approach. Hsu McCullough places importance on understanding how clients live, and the Venice Residence reflects the family’s interest in gardening, gathering, and spending time outdoors.
A modern home in California shaped by architectural vision
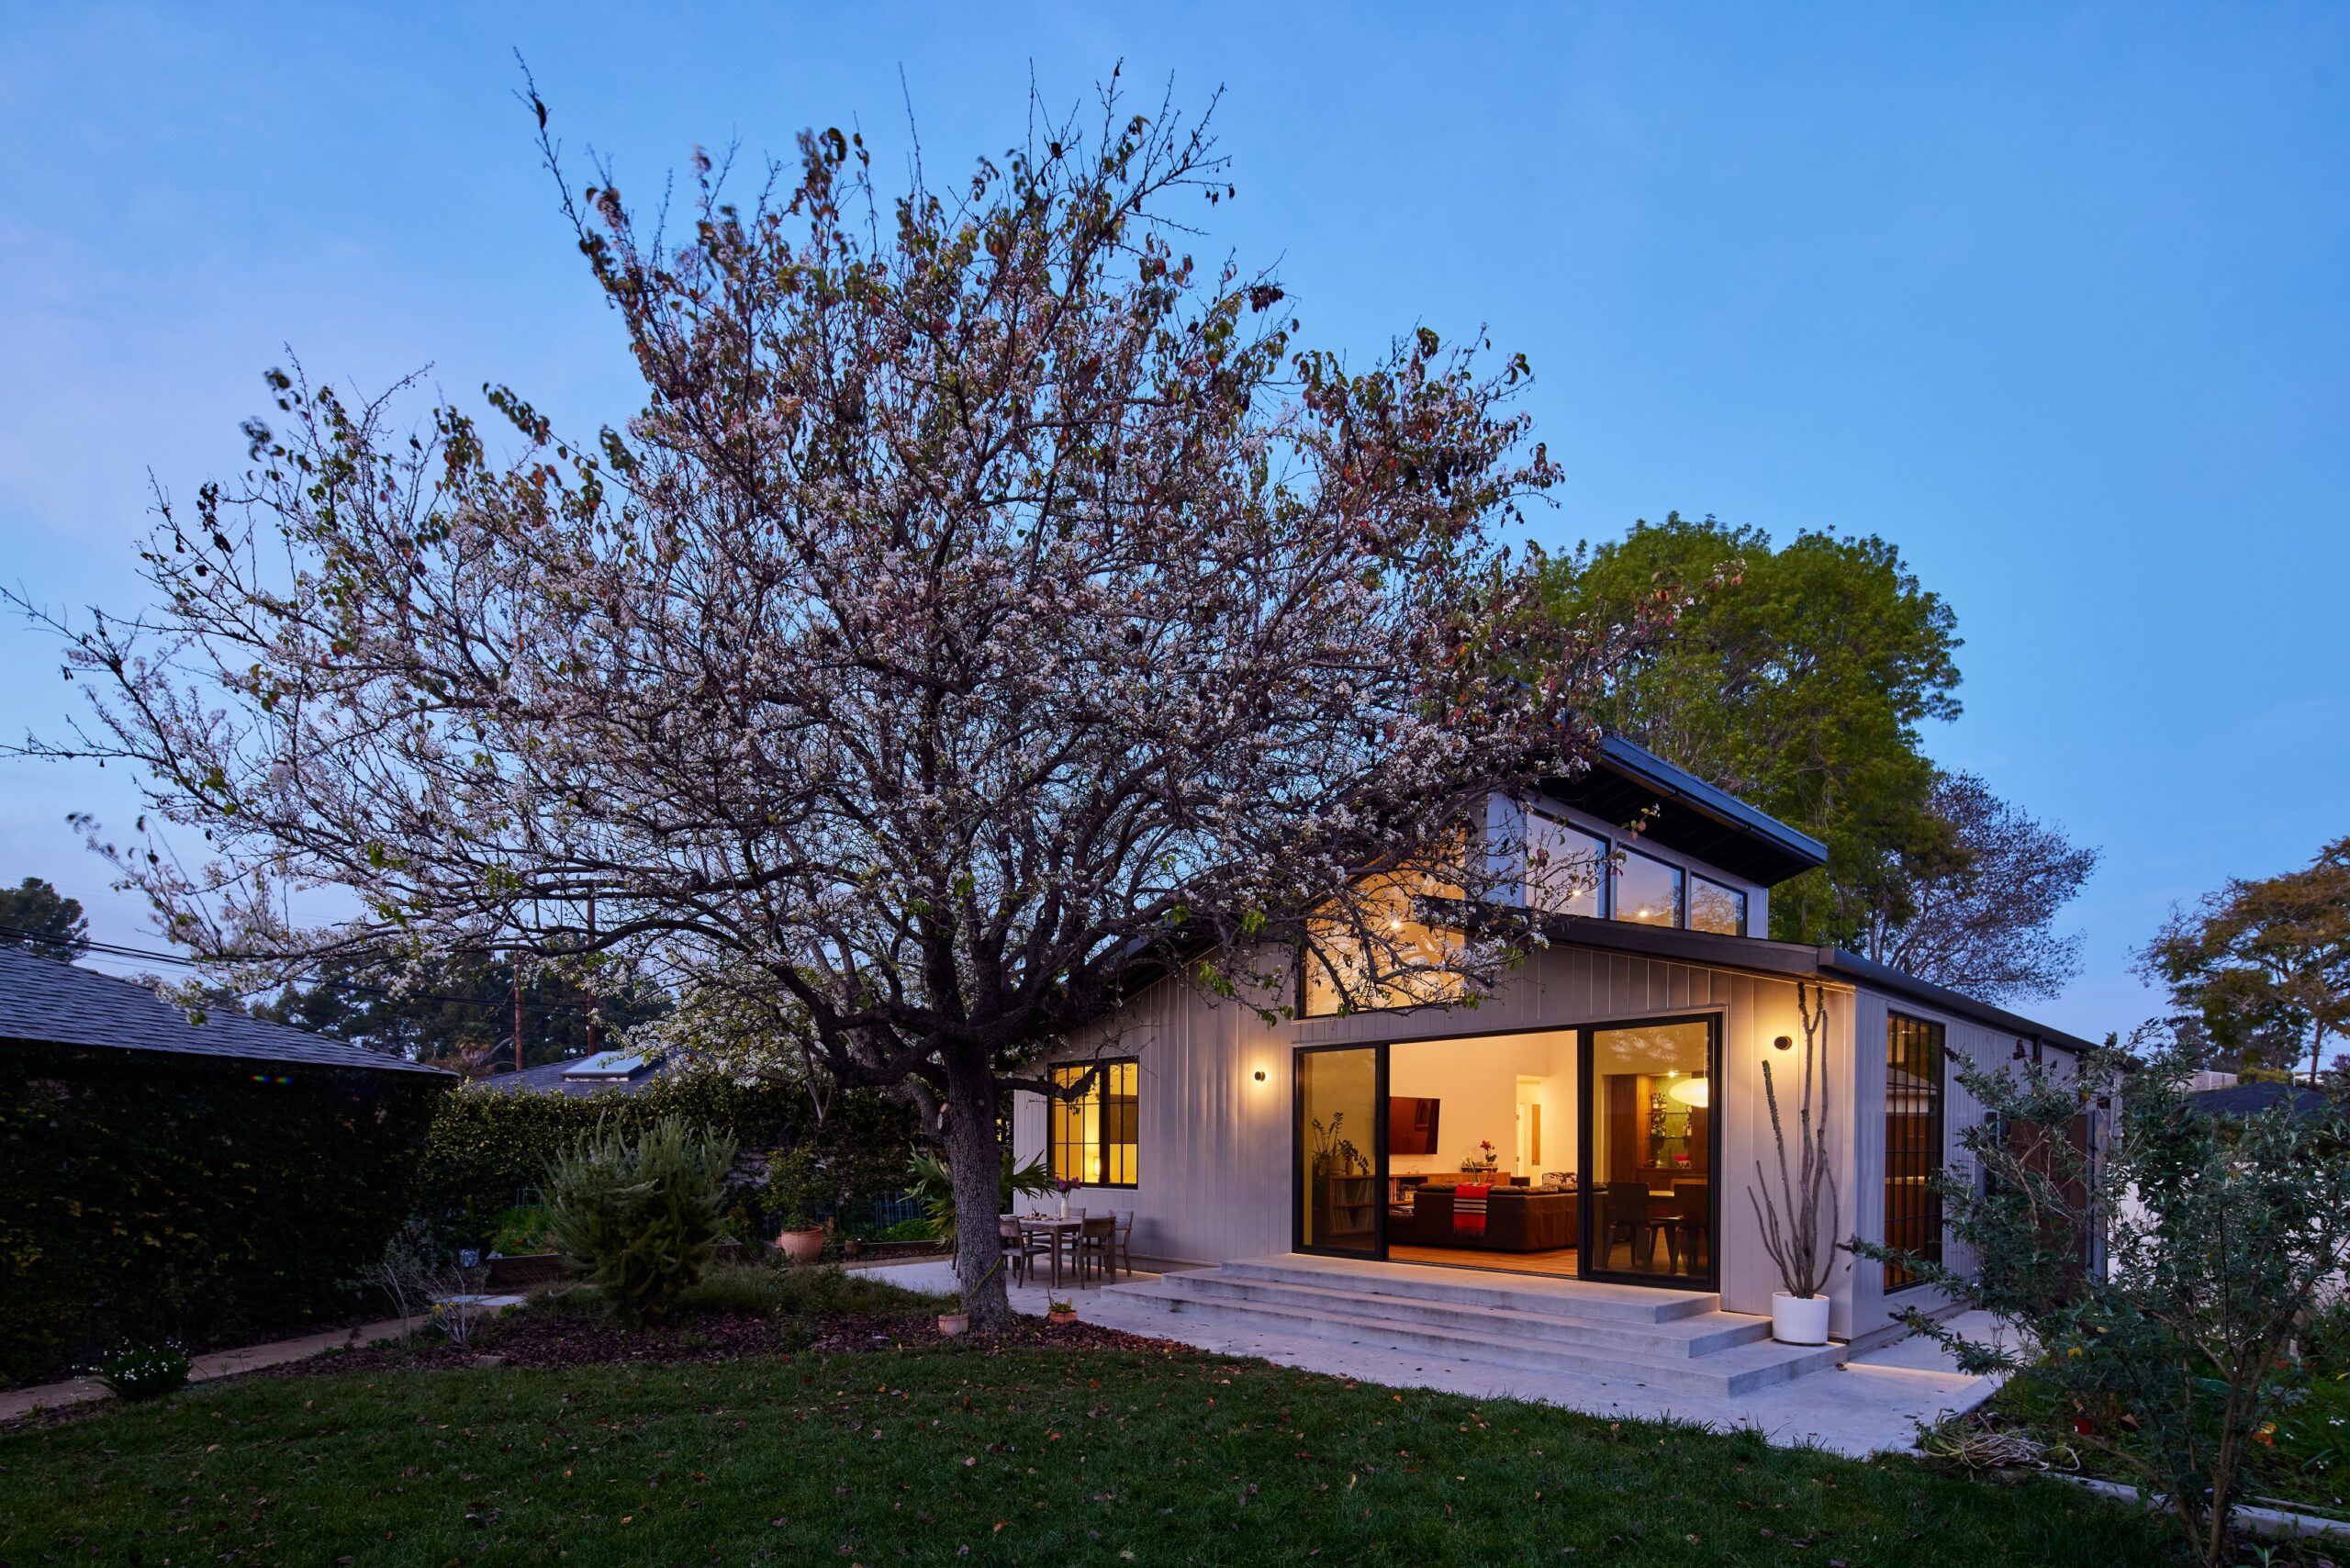
The Venice Residence brings together several ideas that have shaped Christopher McCullough’s work: respect for the surrounding landscape, careful use of natural light, and an interest in materials that make a house feel comfortable.
The home has a modest footprint, but the raised great room ceiling and clerestory windows give the shared living spaces a generous feel. Large sliding doors bring the garden into view, while walnut cabinetry, fumed oak flooring, and artisan tile add warmth throughout the interior.
Most importantly, the mature pear tree remains right where it has been for years. Its branches reach across the garden, shade the patio, and frame the windows. The architecture was planned around that presence rather than replacing it with a different landscape.
Hsu McCullough also considered the scale of neighboring houses when developing the rooflines. From the street, the residence remains understated. From the backyard, its taller volume and broad glazing reveal a more open side of the design.
At dusk, the illuminated living spaces open toward the garden, with the mature pear tree standing beside the house.
The finished home has the California modern character described in the architect’s project information, but it also feels specific to this family and property. The kitchen, patio, garden, and living areas all relate to the way Adam and Natasha wanted to use their home.
For Christopher, whose architectural work often incorporates trees and existing landscapes, the Venice Residence offers a clear example of that interest. The house doesn’t try to overshadow its surroundings. It makes room for the garden, the family, and the everyday activities that bring them together.
Renovation materials
The Venice Residence uses a mix of materials and products identified in the project details, along with finishes visible in the completed photographs. Exact specifications for some countertops, bathroom fixtures, and tile products were not provided.
Cabinetry and interior woodwork
- American black walnut cabinetry throughout the residence
- Long kitchen island with wood cabinetry and integrated storage
- Fumed oak flooring by Shengaris
- Wood-front bathroom vanity cabinetry
- Built-in bedroom shelving and storage
- Recessed bar cabinetry with glass shelving
Tile and interior finishes
- Artisan tile from Mission Tile West
- Pale green, curved-pattern kitchen backsplash tile
- Green tile in the recessed bar area
- Blue hexagonal bathroom floor tile
- White rectangular bathroom wall tile
- Pale hexagonal tile in another bathroom
- Light-colored kitchen countertops, exact composition not provided
- Light-colored bathroom countertops, exact composition not provided
Windows, doors, and exterior finishes
- Fleetwood aluminum-framed sliding glass doors and windows
- Lincoln Aluminum picture windows
- Clerestory windows
- Large black-framed glass openings
- Bespoke exterior metal siding in French gray
- Concrete rear patio surfaces and steps
- Stepping-stone garden paths
Lighting, appliances, and furnishings
- Isamu Noguchi pendant lights
- Thermador appliance suite
- Vintage Bose V90 series speakers
- Teak indoor and outdoor dining tables from Crate & Barrel
- Vintage leather sofa
- Teak coffee table
- Vinyl record collection
- Fiddle leaf fig in the dining room
