

Giorgia Cedro, founder of Olbos Studio, brought her international architectural experience to a 1903 Brooklyn townhouse that needed a more functional interior without losing its original character. The 2,224-square-foot Park Slope townhouse renovation centered on preserving historic details while improving natural light, storage, and the relationship between living spaces.
Cedro is an Italian-licensed architect whose work spans Italy, Japan, and the United States. Her studio approaches projects by understanding the clients’ needs and respecting the existing building rather than following a predetermined style. For this townhouse, that meant retaining decorative woodwork and restoring the staircase while introducing contemporary cabinetry, updated bathrooms, and discreetly integrated building systems.
The finished home reflects that balance. Original architectural details remain prominent, while carefully planned interiors give the homeowners the functionality and calmer atmosphere they wanted.

Project summary
- Homeowners: Private clients who wanted their 1903 townhouse to retain its original character while becoming more functional, receiving more natural light, and providing a calmer contemporary interior.
- Where: Park Slope, Brooklyn, New York
- Primary renovation: A 2,224-square-foot townhouse renovation involving preserved architectural details, improved interior functionality and natural light, restored stairs with a custom runner, updated kitchen and bathrooms, custom millwork, integrated storage, and concealed HVAC systems on the upper floors.
- Architect: Giorgia Cedro, founder of Olbos Studio and an Italian-licensed architect based in New York. She earned her Master’s degree with Honors in Architecture from Politecnico di Milano and has worked with architectural practices in Italy, Japan, and New York, including Klein Dytham Architecture, Cino Zucchi Architetti, Cicognani Betesh, and WORKac. Her experience includes residential, public, and institutional projects, design coordination, and involvement through construction. Olbos Studio’s project team also includes Jeffrey Kuhn and Federica Betti.
- Project budget: $100,000 to $250,000, according to the submitted project information.
- Architect’s key idea: Respect the townhouse’s existing architecture and the client’s priorities while introducing carefully planned contemporary interiors, custom storage, updated finishes, and integrated building systems.
Cedro’s approach to residential design comes from years of working across different architectural settings. After earning her master’s degree with Honors from Politecnico di Milano, she pursued research into Japanese micro-spaces and gained professional experience in Tokyo with Miurashin Architect + Associates and Klein Dytham Architecture.
Her career also took her to Cino Zucchi Architetti in Italy and later to New York, where she worked with Cicognani Betesh and WORKac. Those experiences included residential, public, and institutional projects, along with coordinating design documentation and working with different professional teams through construction.
Today, Olbos Studio operates between New York and Italy. The practice emphasizes listening to clients, understanding the setting, and developing spaces that reflect how people want to live.
The Park Slope project provides a clear example of that approach. The existing townhouse already contained substantial architectural character, giving the team valuable features to preserve while introducing contemporary improvements.
Rather than applying the same visual treatment throughout the house, the renovation retains traditional details in some rooms and introduces more contemporary finishes in others. That range fits the studio’s stated preference for responding to each space individually.
Planning to renovate? Get free cost estimates from our partner GCs!
Get matched with our vetted general contractors and receive at least 3 quotations for free! You can also find endless home renovation inspiration, detailed guides, and practical cost breakdowns from our blogs.
Preserving character while updating shared spaces
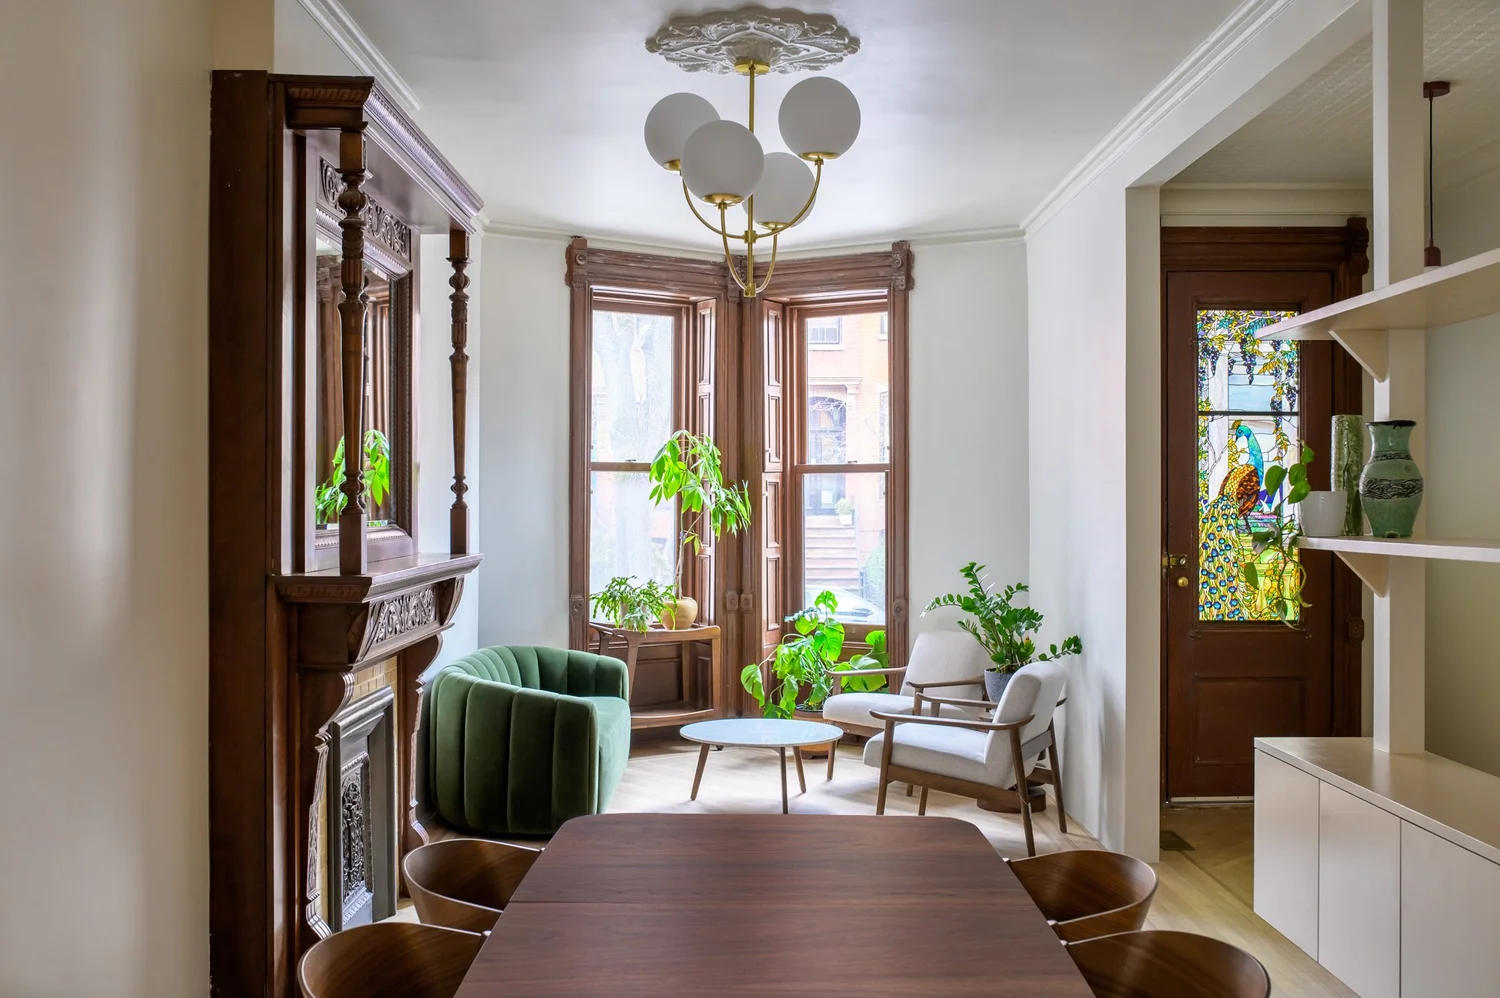
(Above) The finished living area retains ornate woodwork, a decorative fireplace, bay windows, and a stained-glass door alongside contemporary furnishings.
The townhouse’s original architectural details were an important part of the renovation. Dark wood fireplace surrounds, decorative window casings, detailed door frames, and the existing staircase give the shared spaces a connection to the building’s history.
For Olbos Studio, the challenge was to respect those features while making the interior more suitable for the client’s needs. The completed rooms retain their individual purposes, with views connecting the staircase, dining area, living room, and kitchen.
The staircase is one of the clearest examples. Its restoration preserved the traditional architectural feature, while a custom runner introduces green, yellow, orange, and blue patterns. The green-toned handrail continues that color into the surrounding area.
Nearby, contemporary white shelving provides a noticeable contrast with the existing darker woodwork. The open shelves divide portions of the space visually while allowing views through to the adjoining rooms.

Cedro’s experience working with existing buildings provides useful context for these decisions. The project preserves architectural elements that distinguish the townhouse while allowing newer features to have a simpler appearance.
The result maintains the character of the older rooms without making the contemporary additions look out of place.
A brighter kitchen connects the interior to the rear garden
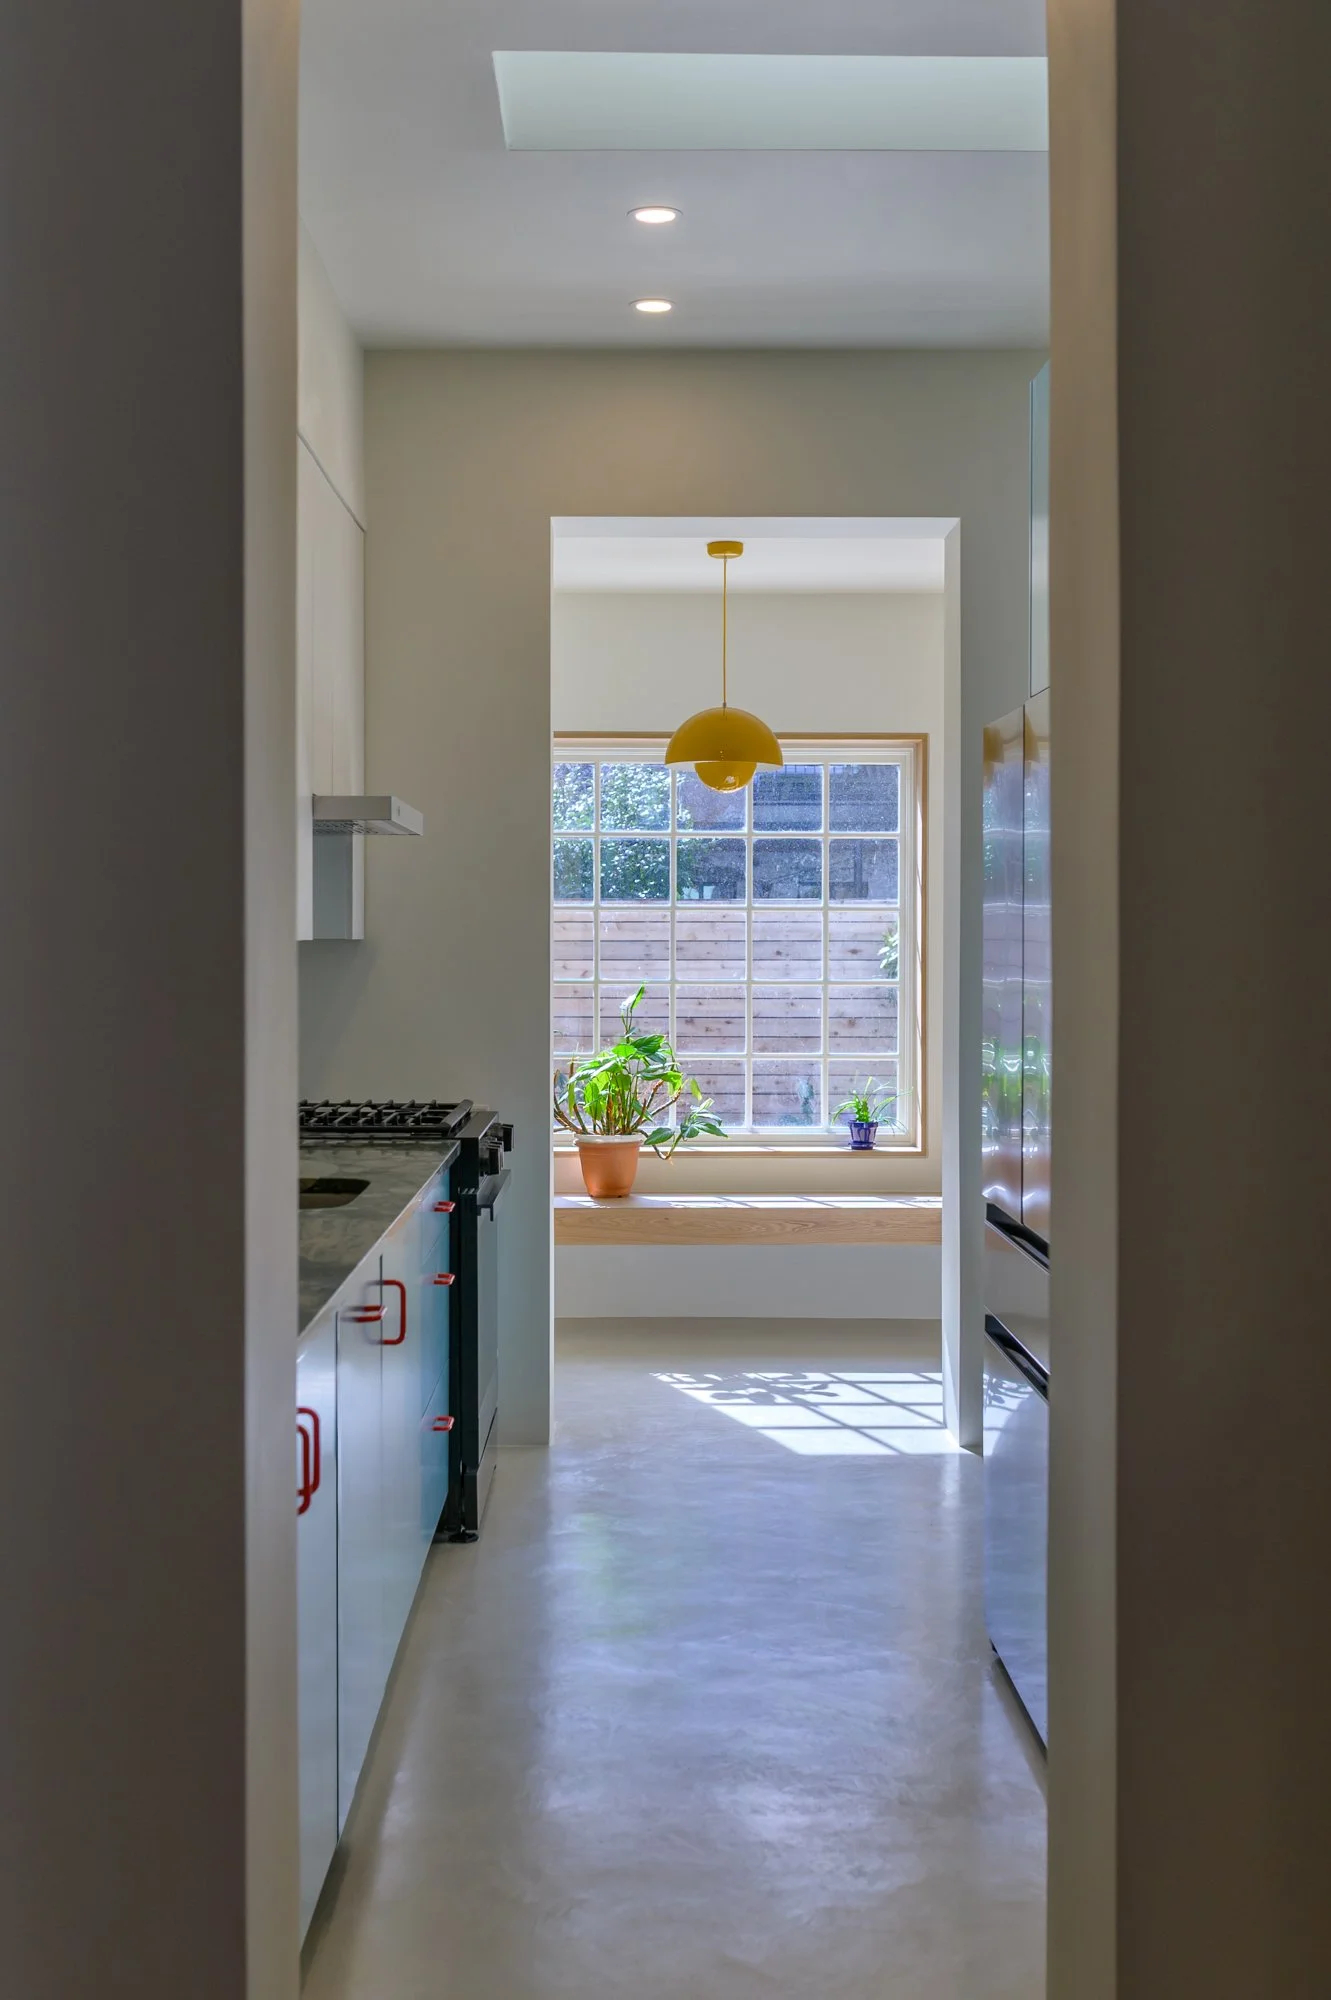
Natural light was one of the client’s main priorities, and the renovated kitchen provides a good example of how that goal appears in the finished home.
The kitchen features simple upper cabinetry, blue-toned lower cabinets, and a patterned countertop. Brightly colored handles add contrast to the otherwise straightforward cabinet fronts. The room also includes a black faucet, recessed ceiling lighting, and an uncluttered arrangement of work surfaces.
From the kitchen, the view extends toward a large multipane window at the rear of the house. Light-colored walls and flooring keep that window prominent, while the direct sightline connects the cooking area with the brighter space beyond.
Giorgia’s research into small spaces and her experience with residential interiors provide relevant background for this kind of planning. In this kitchen, cabinetry, movement, and natural light are considered together rather than treated as unrelated design concerns.

The rear window area adds another useful feature. Its built-in bench provides seating beneath the window without requiring separate furniture to fill the space.
A yellow pendant draws attention to the window area, while the simple bench and surrounding light-colored finishes keep the arrangement visually consistent.
Together, these features demonstrate how the studio addressed the client’s interest in natural light and functionality while maintaining a contemporary interior.
Color and materials give individual rooms their own character

Olbos Studio’s approach does not rely on applying one style to every room. Throughout the townhouse, some spaces have restrained finishes while others introduce stronger colors and decorative patterns.
The powder room is a particularly colorful example. Floral wallcovering extends across the upper walls and ceiling, while white square tiles cover the lower portion. A yellow wall-mounted sink and black faucet provide a distinct contrast against the patterned background.
The kitchen takes a different approach, combining simpler cabinetry with blue-toned lower cabinets, colorful handles, and a patterned countertop. Elsewhere, existing woodwork remains a prominent feature against lighter walls and flooring.
These differences give individual rooms recognizable characteristics while allowing the townhouse’s original architecture to remain visible.
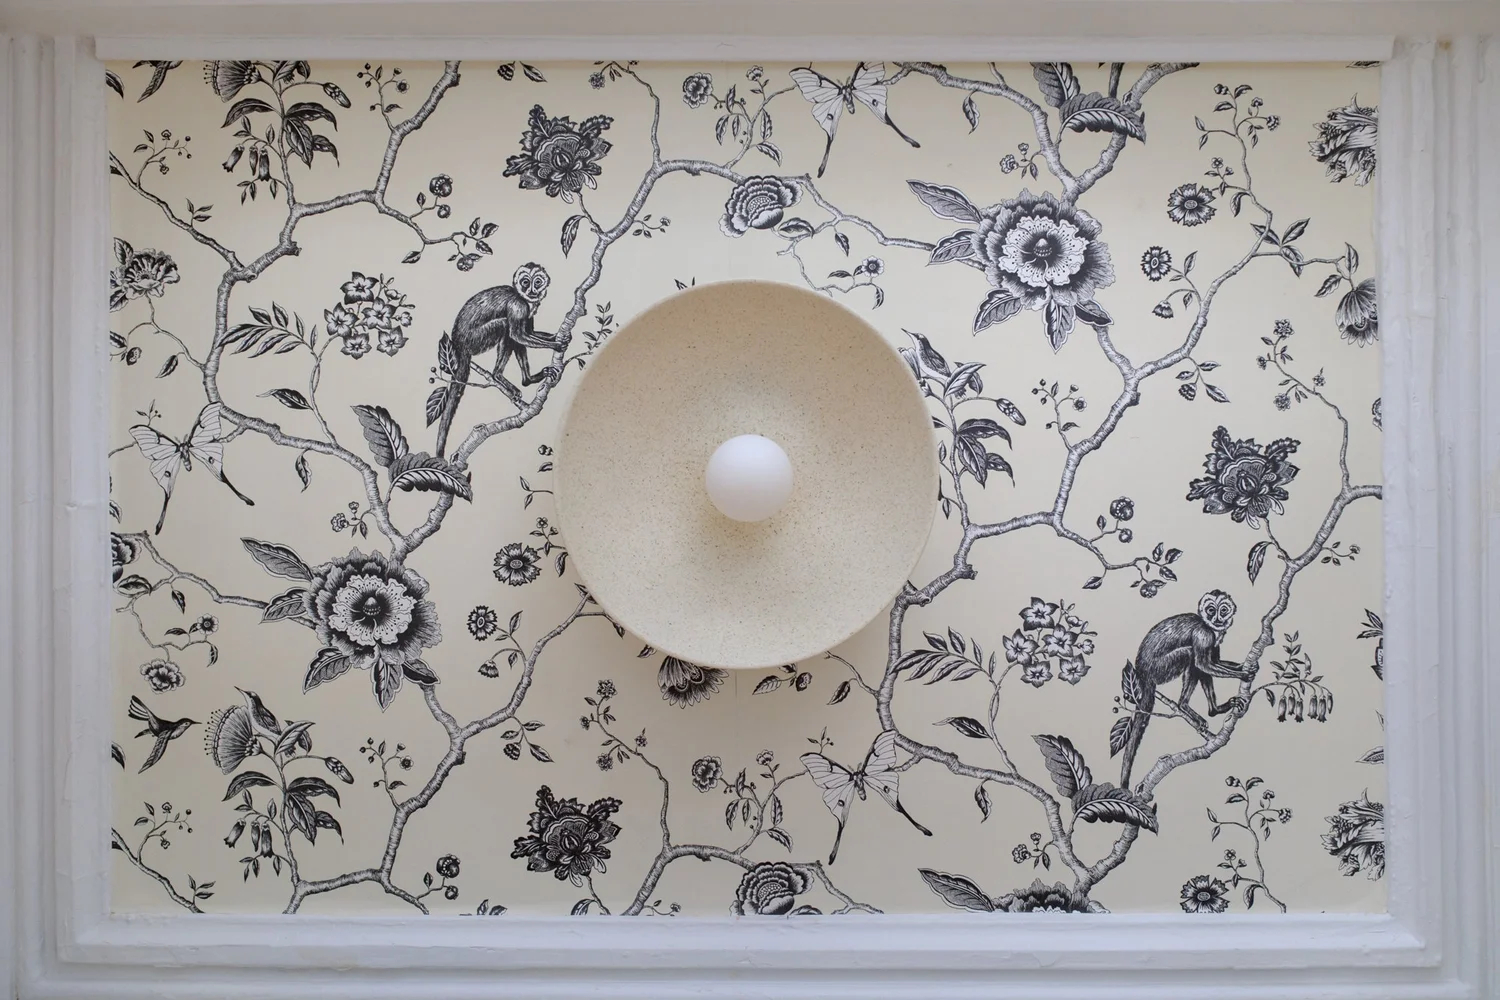
The botanical detail offers another example of how contemporary finishes appear within older architectural elements.
Cedro describes an approach that considers materials, light, proportions, and the people who will use a space. In this project, that perspective provides context for the variety of finishes, from the colorful staircase runner to the more restrained upper-floor rooms.
The studio also identified microcement, custom millwork, staircase restoration, and the custom runner as defining parts of the renovation.
Upstairs bedrooms use custom millwork for storage and HVAC systems
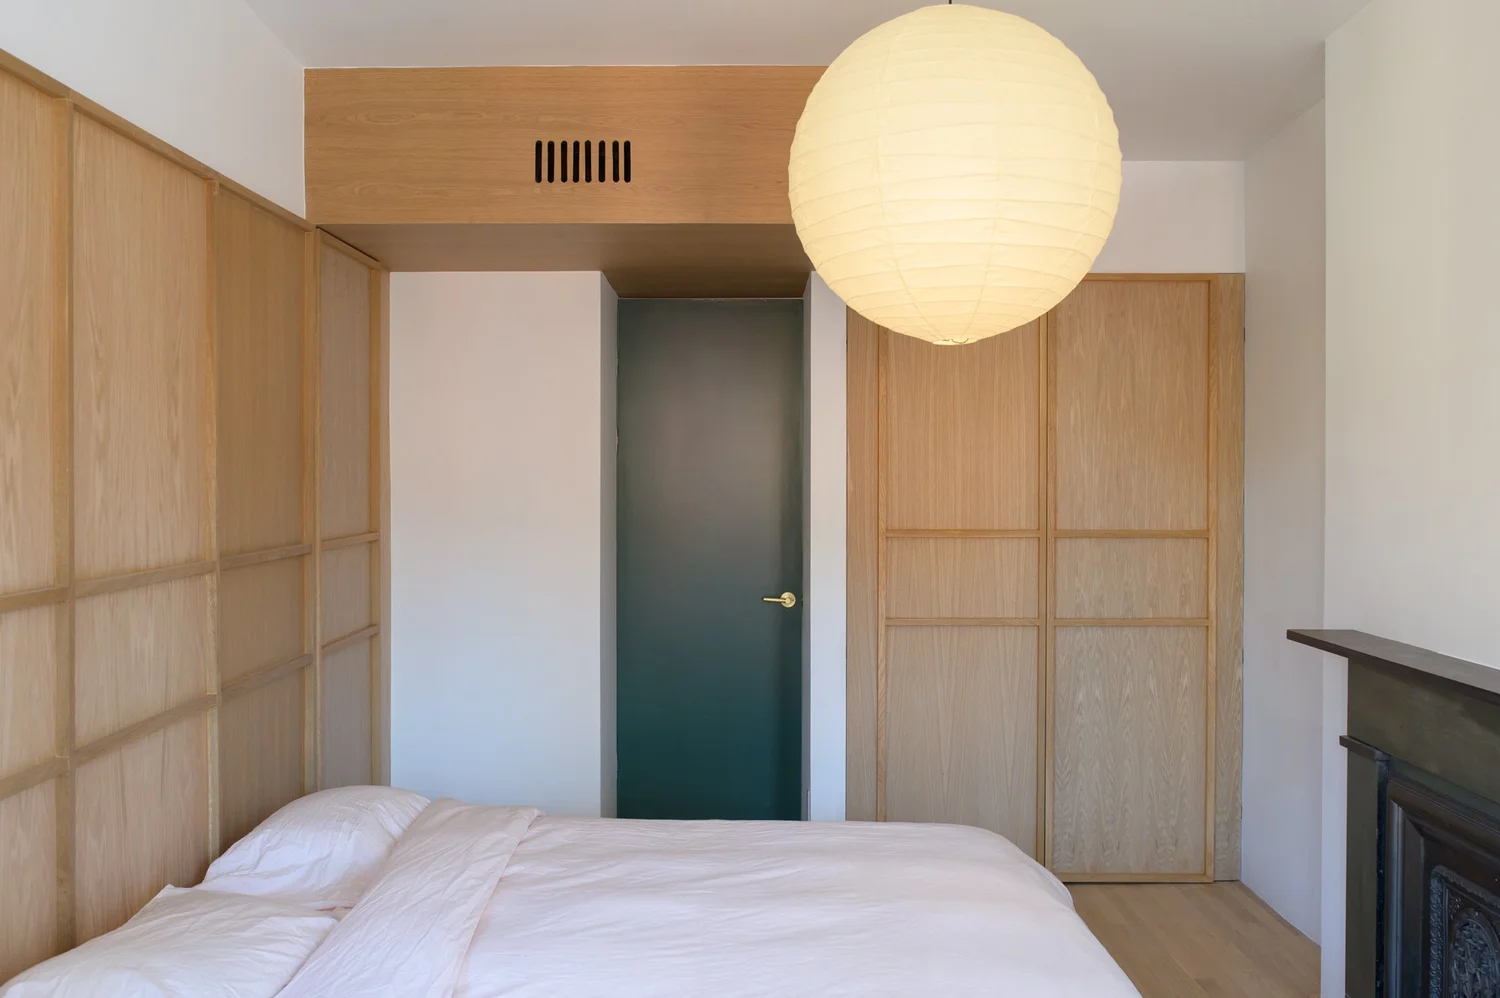
The upper floors were one of the parts of the renovation that Giorgia Cedro was particularly proud of. The aim was to maintain clean layouts and preserve original details while concealing HVAC systems and incorporating them into the rooms.
Custom millwork became an important part of that work. In one bedroom, wood-toned paneling extends across the wall, with matching doors that blend into the surrounding treatment. Above, a wood-toned enclosure includes a visible ventilation grille.
The arrangement gives the room a consistent appearance while accommodating storage and mechanical equipment.
This part of the renovation connects closely to Giorgia’s experience coordinating projects through construction. Her background includes working with different specialists and preparing clear construction documentation, both relevant to projects involving custom cabinetry and building systems.
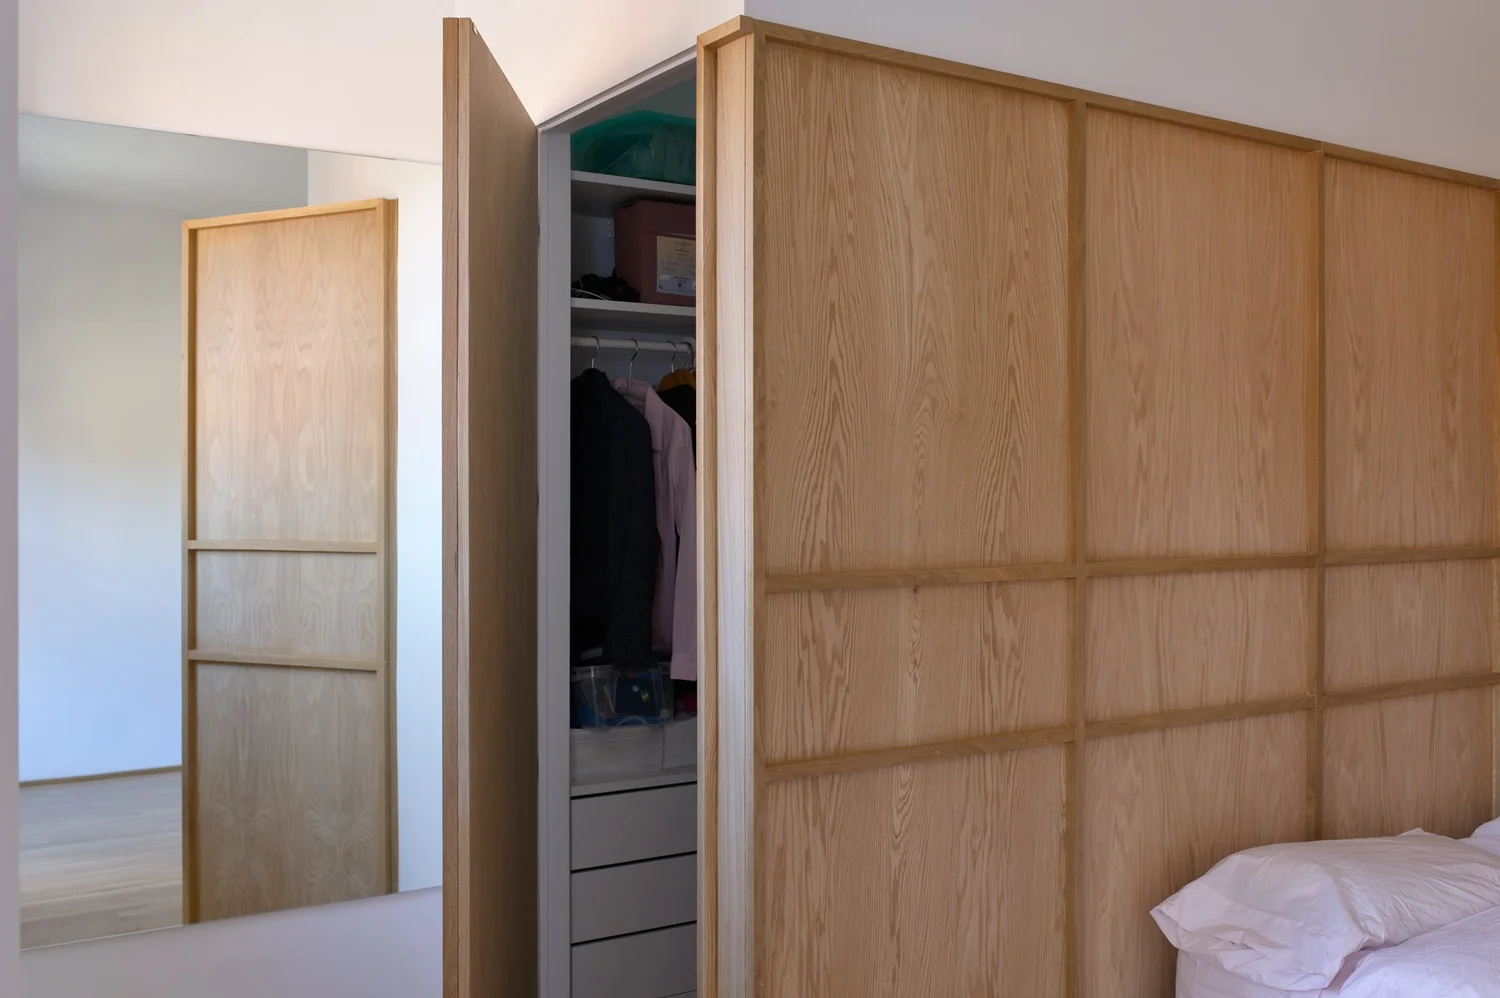
The second photograph shows how the cabinetry functions. Behind one of the matching doors is a closet with hanging space, shelves, and drawers.
The storage remains accessible without introducing a separate freestanding wardrobe into the room.
Olbos Studio also describes bedrooms for two sisters connected through a closet area, where later decorative additions were removed to recover the space’s original character.
Together, these details show the studio’s attention to practical needs and architectural appearance. The upper floors retain a simpler visual character while incorporating storage and mechanical systems into the overall design.
Contemporary bathrooms complete Giorgia Cedro’s townhouse renovation
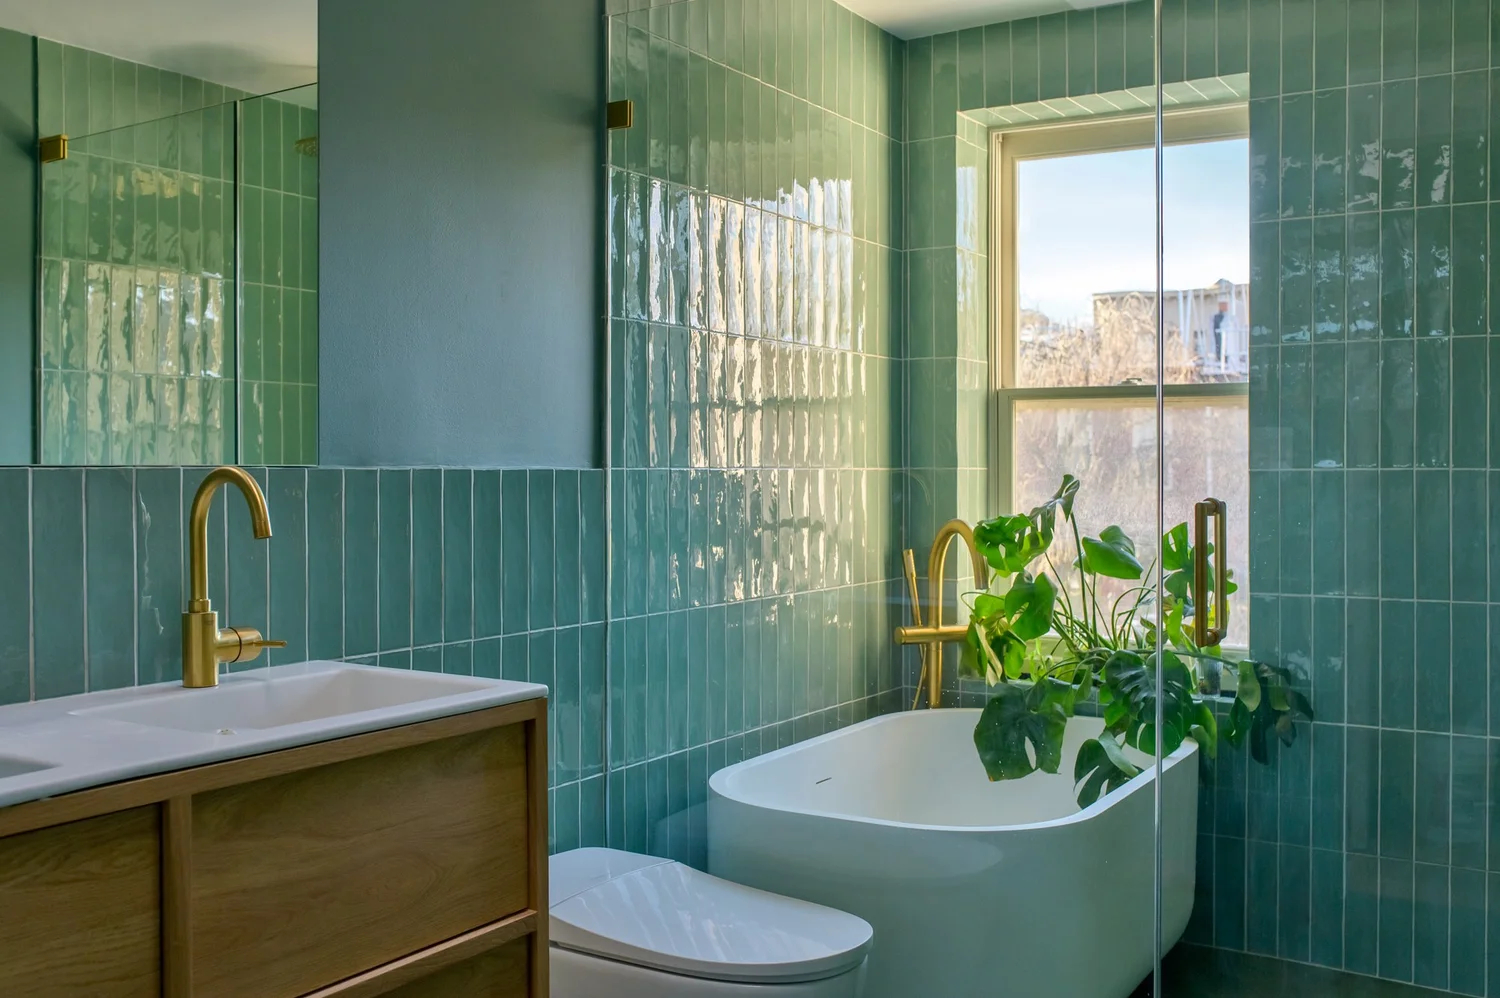
The bathrooms continue the home’s contemporary design direction while introducing their own materials and colors.
In the photographed green bathroom, glossy rectangular tiles cover substantial portions of the walls. A wood-toned vanity with enclosed storage sits beneath a white sink, while brass-toned fixtures provide contrast against the green surfaces.
A white bathtub is positioned near a window, allowing natural light into the bathing area. A glass partition separates the tub and shower area from the rest of the bathroom without visually enclosing it behind an opaque wall.
The repeated green tile creates consistency across the room, while the vanity provides practical storage in a relatively compact arrangement.
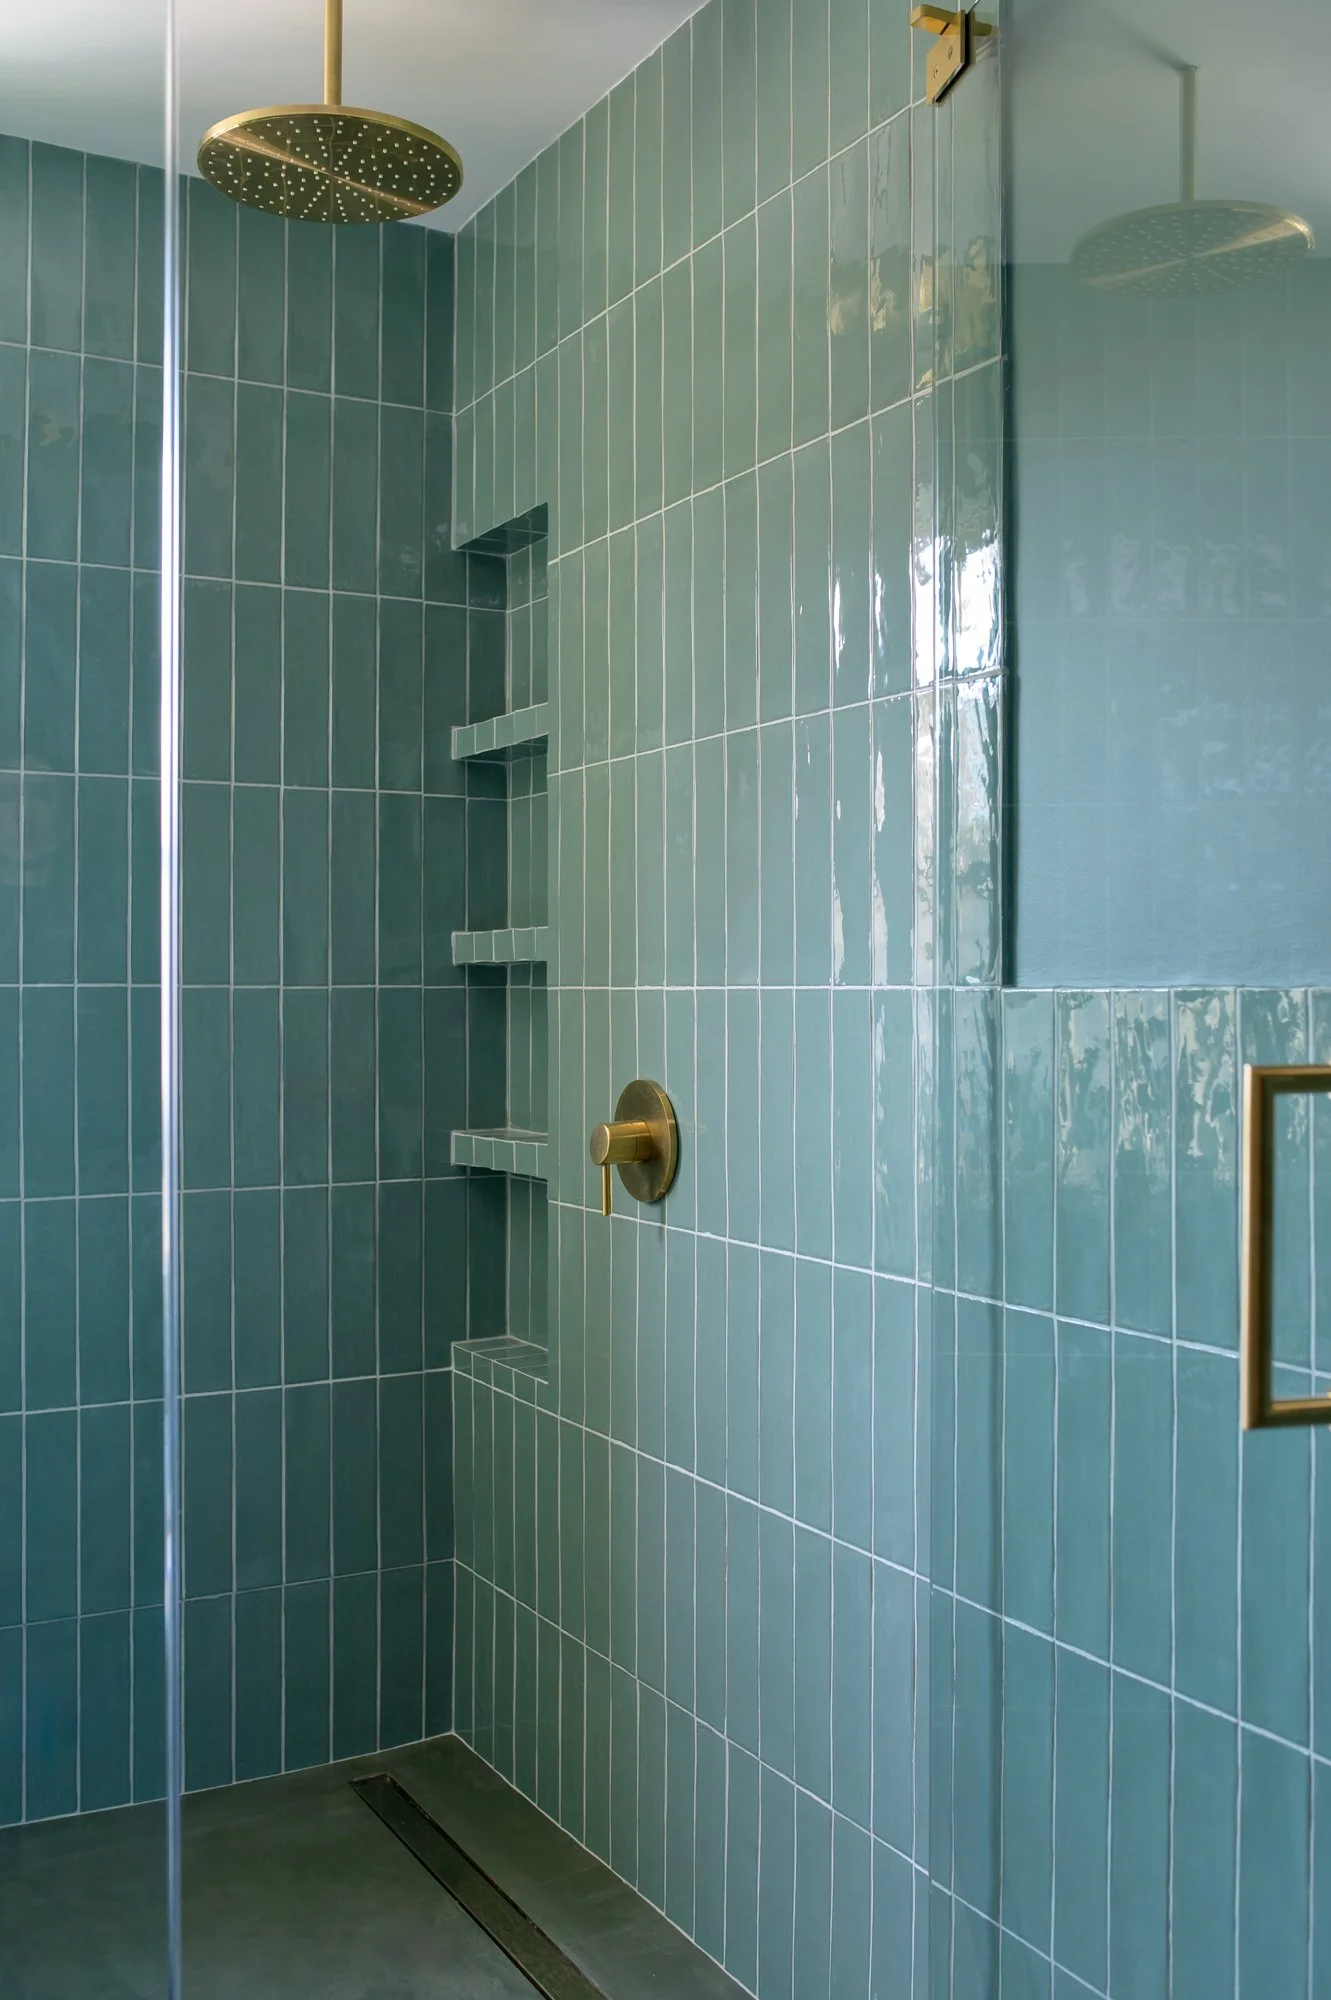
The shower photograph reveals further details, including recessed wall niches, a ceiling-mounted fixture, and a darker floor surface. The glass partition also allows the tile to remain visible from outside the shower.
These decisions fit the larger renovation’s emphasis on combining practical features with carefully considered finishes.
Across the townhouse, Giorgia Cedro and the Olbos Studio team worked with an existing building that already had considerable architectural character. Rather than removing those details, the project retains them while introducing contemporary rooms, integrated storage, and updated finishes.
The completed Brooklyn townhouse renovation demonstrates how careful planning can address modern needs while respecting an older home’s architecture. The restored staircase, brighter kitchen, concealed bedroom storage, and updated bathrooms each contribute to the client’s original goals.
Through Olbos Studio, Cedro helped shape a home that reflects the firm’s emphasis on listening to clients, understanding the existing building, and balancing practical requirements with design.
For homeowners planning a similar renovation, Sweeten can help connect them with experienced general contractors to discuss the scope and coordination of their project.
Ready to renovate? Start here for free!
Here you can learn more about our services and locations. Alternatively, browse more home renovation inspirations, processes, and cost guides.
Renovation materials
- Microcement, identified in the submitted project information
- Custom millwork and integrated cabinetry
- Restored staircase with a custom patterned runner
- Wood-toned bedroom paneling and concealed closet storage
- Blue-toned kitchen cabinetry with brightly colored handles
- Patterned kitchen countertop finish
- Floral powder room wallcovering
- Yellow wall-mounted sink and white square wall tiles
- Black-and-white botanical wallcovering
- Glossy green rectangular bathroom wall tiles
- Wood-toned bathroom vanity
- White bathtub and glass shower partition
- Brass-toned bathroom fittings
- Recessed shower storage niches
- Light wood-toned flooring visible in several rooms
