

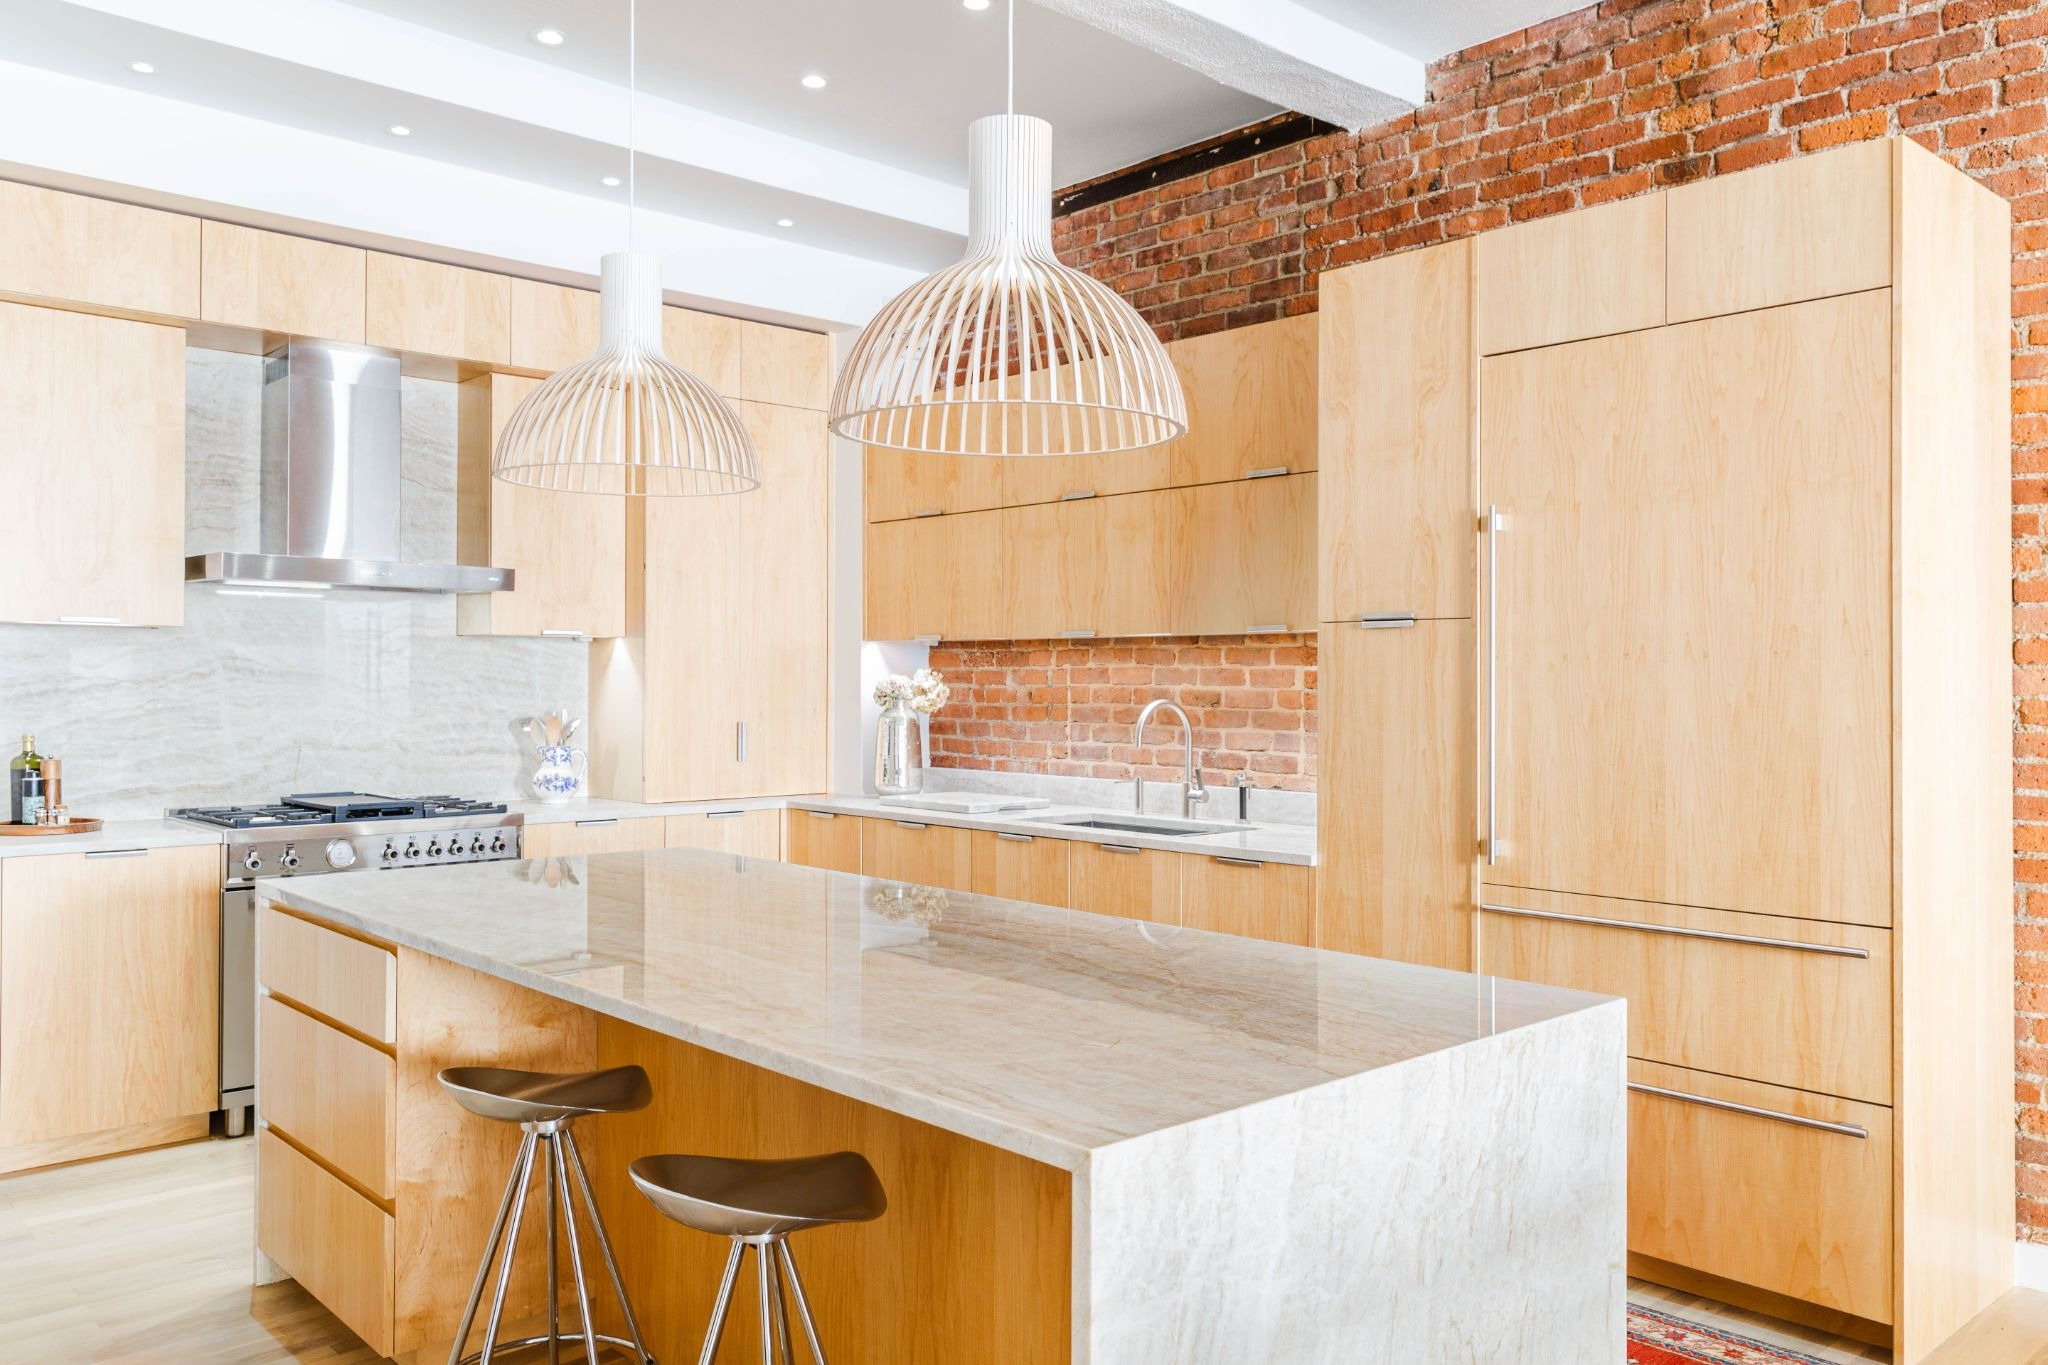
For interior designer Tamara Hubinsky, updating a kitchen within an existing loft meant looking beyond the cabinetry and countertops. This west village kitchen renovation centered on a small space that needed better flow, a more modern finish, and a stronger visual connection to the rest of the apartment.
The homeowners also wanted the kitchen to create a clean but interesting view when they entered the home. Just as important, cooking and socializing needed to feel comfortable side by side, which meant Tamara had to consider how the kitchen related to the surrounding open-plan space as well as how it functioned on its own.
That broader view fits Tamara’s approach to interior design. Through Tamara Hubinsky Interiors, she combines an interest in functional, meaningful spaces with problem-solving, project management, and a warm modern point of view that considers materials, texture, color, balance, architecture, location, and the people using the space.
The finished kitchen pairs a large stone-topped island and light wood-toned millwork with exposed brick and sculptural pendant lighting.
- Homeowners: Homeowners renovating their kitchen to improve its connection with the surrounding loft-style apartment while creating space for both cooking and socializing.
- Where: West Village, New York City
- Primary renovation: A kitchen renovation that modernized the layout and finishes within an open-plan loft-style apartment. Major features include a custom kitchen island with seating on the working side, custom millwork, Taj Mahal Quartzite countertops from ABC Stone, Secto Design pendant lighting, and coordination around existing exposed brick and other building conditions.
- Designer: Tamara Hubinsky of Tamara Hubinsky Interiors, a New York City interior designer whose approach emphasizes functional, meaningful spaces, problem-solving, project management, and a warm modern balance of materials, texture, color, architecture, location, and client needs.
- Project budget: $100,000-$250,000
- Designer’s key idea: Tamara approached the kitchen as part of the surrounding loft rather than as an isolated room, coordinating its flow, finishes, and custom details so kitchen work and socializing could comfortably coexist.
Tamara Hubinsky brings a warm modern eye to the loft
Tamara’s background provides useful context for a project where new design had to fit within an established apartment. She describes her own style as warm modern and considers materials, texture, color, balance, architecture, location, and the client when developing a space.
Her interest in interiors also includes early exposure to building sites and woodworking shops. Today, problem-solving and management are part of her professional approach, and she is an allied member of the American Society of Interior Designers.
Those qualities are especially relevant in this kitchen. New millwork, stone, lighting, storage, and kitchen functions had to sit comfortably beside exposed brick and other existing elements rather than make the renovated area feel unrelated to the rest of the loft.
An open-plan kitchen needed a stronger connection
Renovating one part of an open-plan apartment creates a particular design challenge. The homeowners wanted to update the kitchen, but they also wanted the finished space to relate more naturally to the areas around it.
That meant considering the kitchen from several viewpoints. It needed to function as a place for preparation and cooking, support conversation when people gathered nearby, and present an appealing view from the apartment entrance.
The older building added another layer to the planning. Exposed brick walls and other structural elements were already part of the setting, and the project information notes that positioning plumbing elements was particularly tricky.
For Tamara, whose work combines design with project management and problem-solving, these conditions meant that the kitchen could not be approached as a collection of separate selections. Layout, millwork, plumbing, finishes, sightlines, and the surrounding loft all had to be considered in relation to one another.
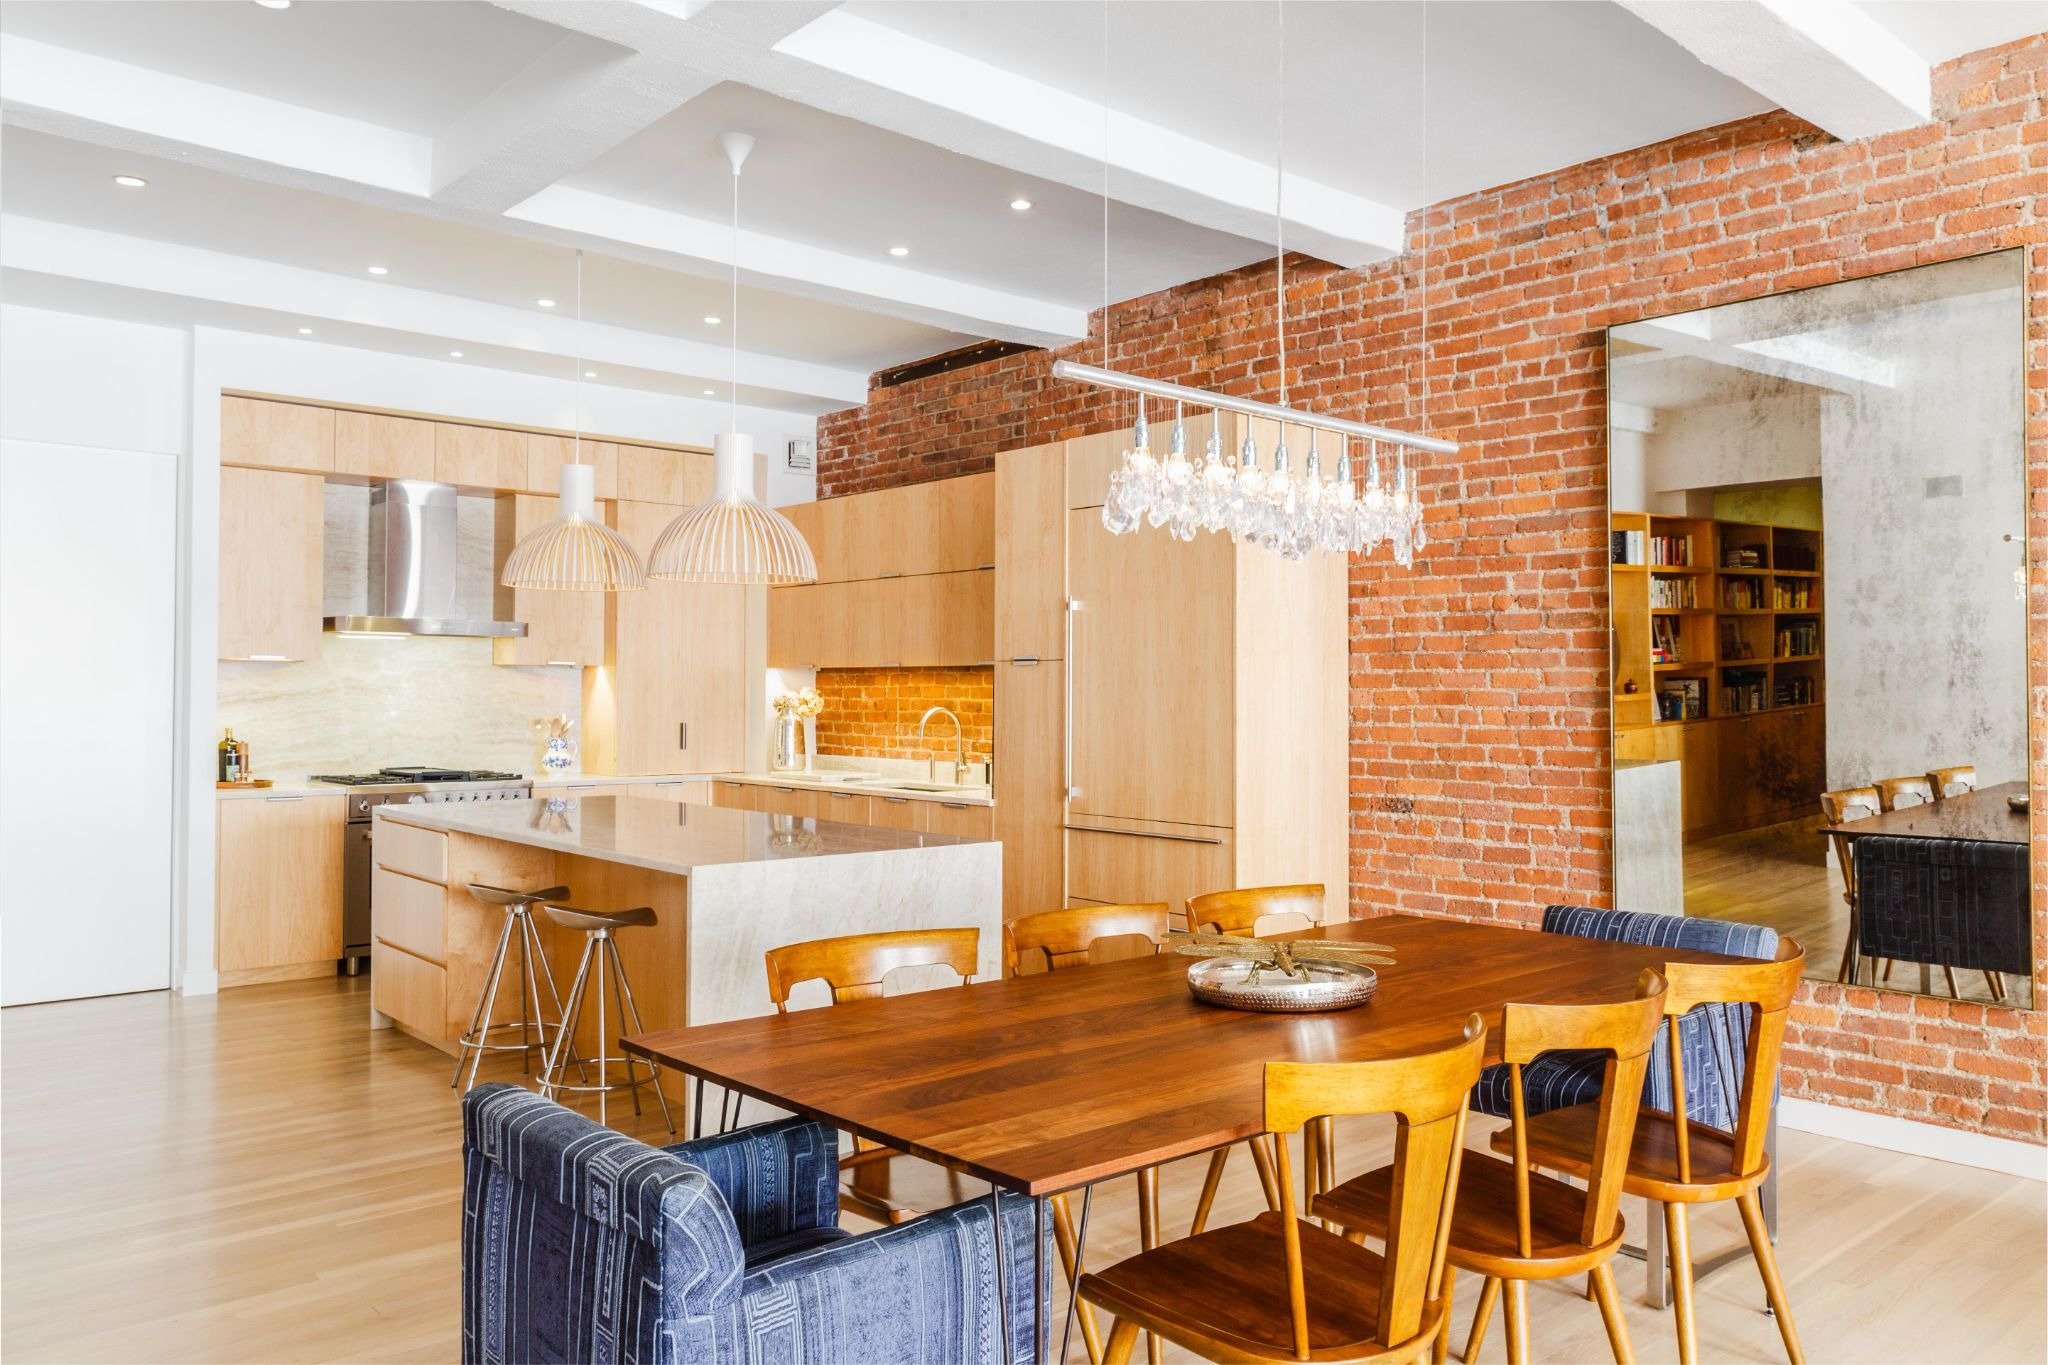
The wide view shows how the renovated kitchen relates to the dining area and exposed brick that continue through the larger loft.
How the West Village kitchen renovation improved flow
Better flow was one of the homeowners’ main goals, but the change was about more than moving efficiently between appliances. The kitchen also needed to feel connected to the larger living space and allow the person cooking to remain part of what was happening nearby.
The island plays an important role in that arrangement. Positioned between the primary kitchen functions and the surrounding apartment, it creates a clear working area without visually closing the kitchen off from the rest of the loft.
The view from outside the kitchen mattered, too. Pale surfaces, long runs of wood-toned cabinetry, the stone-topped island, and the existing brick can all be seen as part of one composition rather than a series of unrelated zones.
This is where Tamara’s project-management experience provides important context. The finished west village kitchen renovation depended on coordinating practical concerns such as plumbing and storage with the visual relationship between the kitchen, island, dining area, and existing architecture.
A custom island brings cooking and conversation together
One of Tamara’s favorite details is also one of the smallest. The custom island includes an additional stool position on the working side, giving the cook or host a place to sit between preparation tasks while still being able to talk with guests nearby.
Tamara also described it as a convenient spot for a quick cup of coffee and breakfast in the morning. It is a simple feature, but it speaks directly to the homeowners’ goal of allowing kitchen work and socializing to coexist.
The photograph makes the relationship particularly clear. The stool tucks into the working side of the island near drawers and an integrated appliance, while the surrounding layout keeps the seat connected to both food preparation and the larger room.
That kind of detail reflects Tamara’s interest in how people actually experience a space. The island is visually prominent, but its design also considers small everyday moments that happen between cooking, gathering, and sitting down.
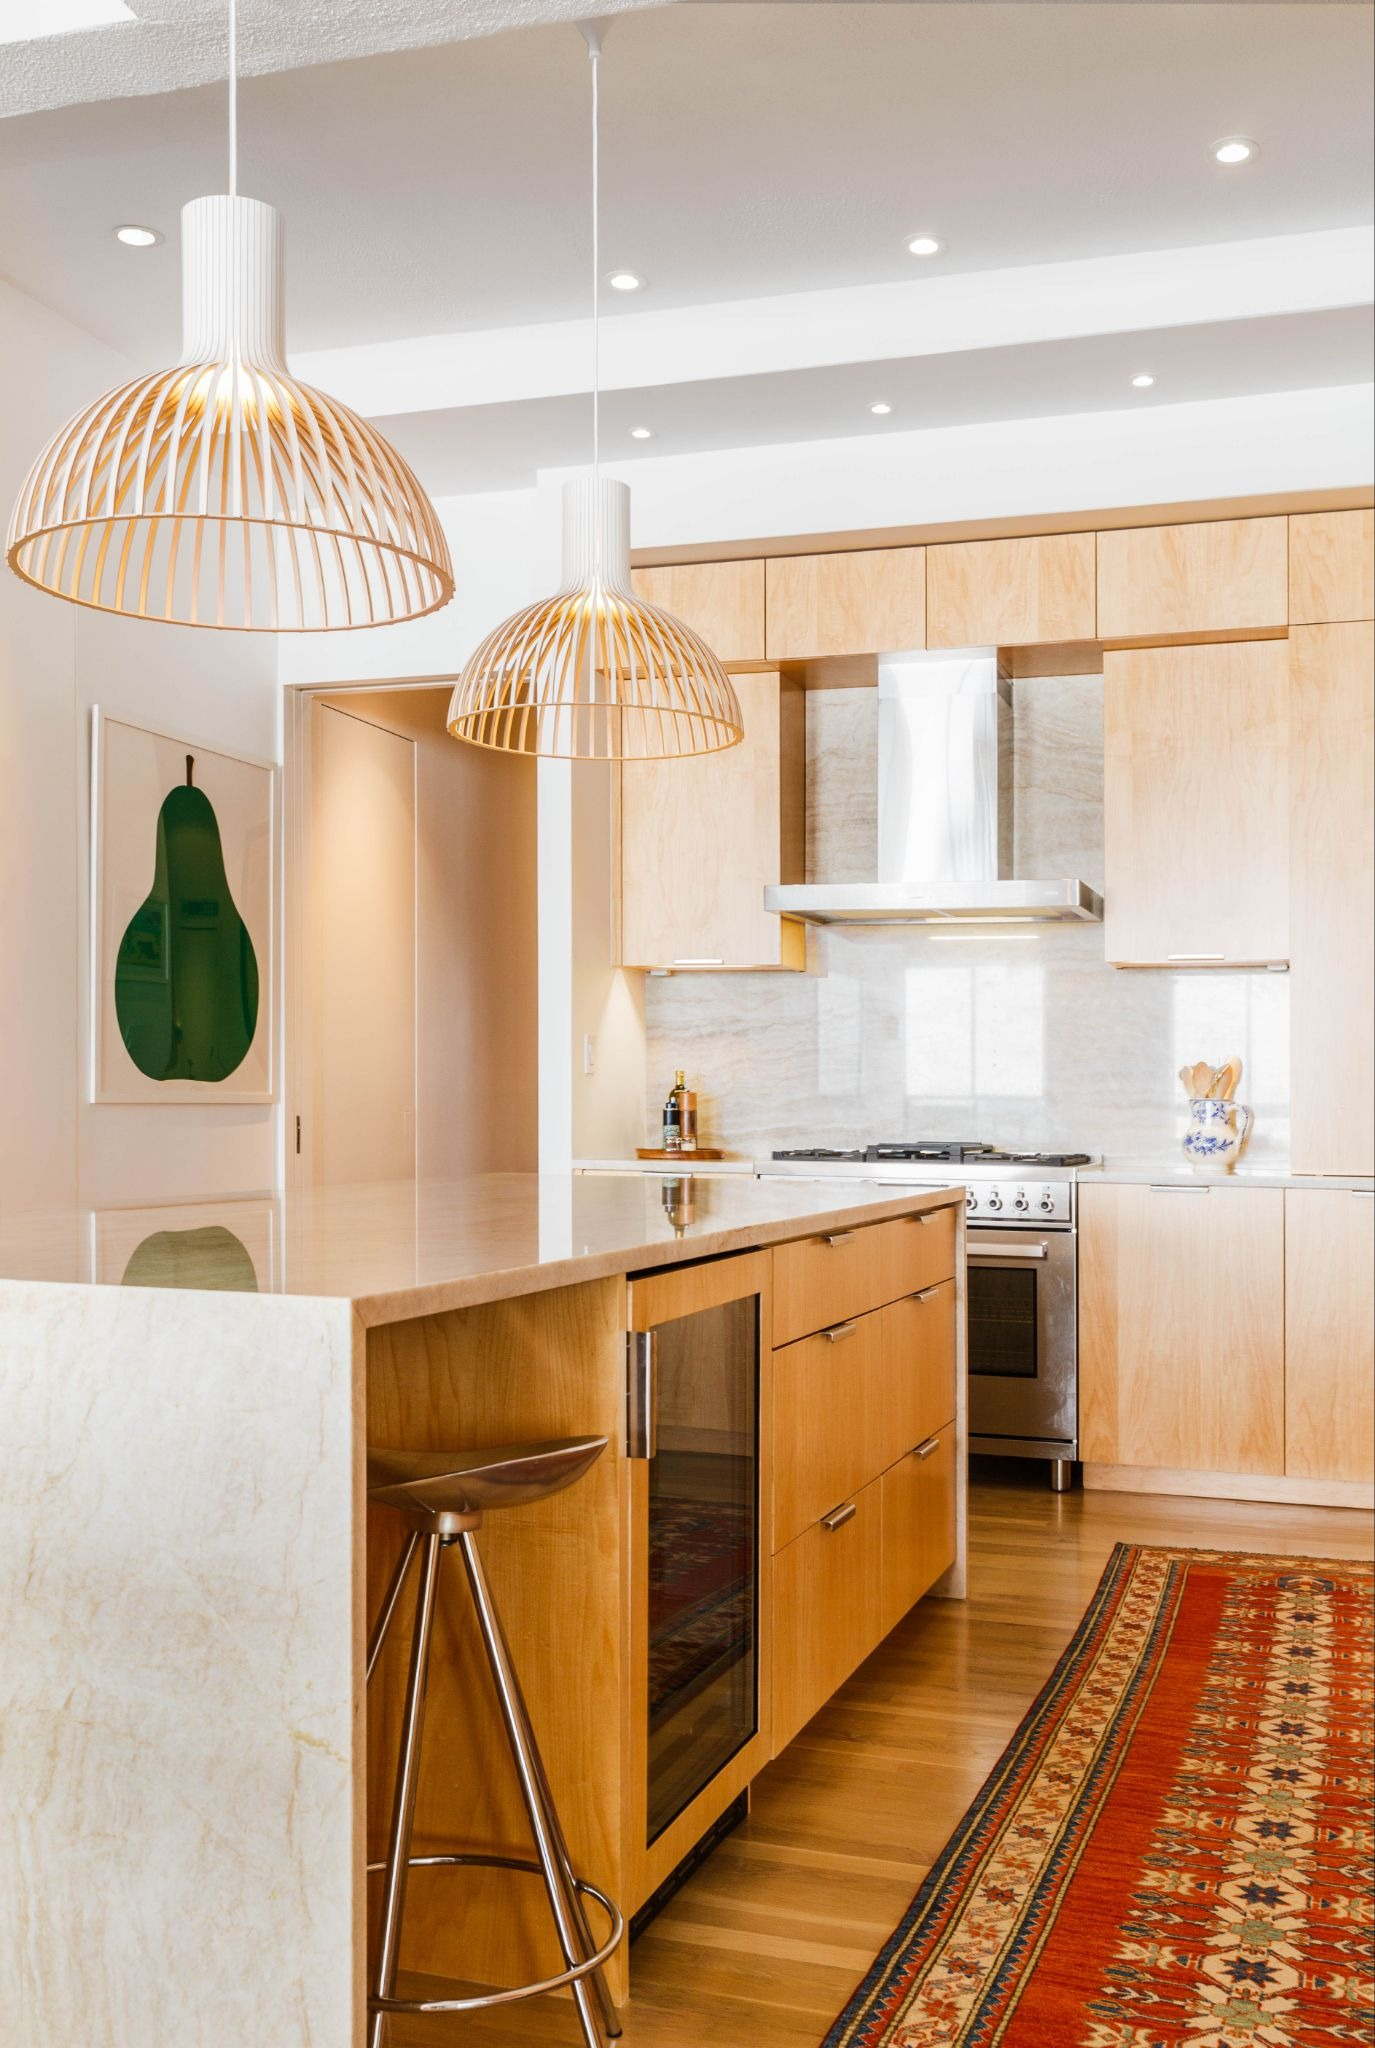
A stool tucked into the working side of the island gives the cook a place to sit while staying close to the kitchen and surrounding gathering areas.
Materials connect the new kitchen to the existing loft
The material palette helps the renovated kitchen sit comfortably within the older apartment. Custom light wood-toned millwork covers much of the kitchen, while the existing exposed brick introduces deeper color and texture around it.
Taj Mahal Quartzite from ABC Stone forms the countertops and continues across the large island, including its waterfall-style end. Its light coloring provides a quieter surface between the pale cabinetry, stainless steel elements, and the warmer brick.
Above the island, Secto Design pendants create a strong visual presence without separating the kitchen from the rest of the open plan. Recessed ceiling lighting is also visible, while the pendant forms give the island its own identity within the larger room.
The custom millwork deserves attention beyond its finish. Tall cabinetry provides substantial concealed storage, and one photograph shows a cabinet opened to reveal shelves and space for small appliances. That level of integration supports the clean view the homeowners wanted when entering the apartment.
Tamara’s stated interest in material, texture, color, balance, and existing architecture comes through particularly clearly here. Rather than relying on one standout finish, the project brings the stone, wood-toned millwork, brick, metal elements, and lighting together within the established loft setting.
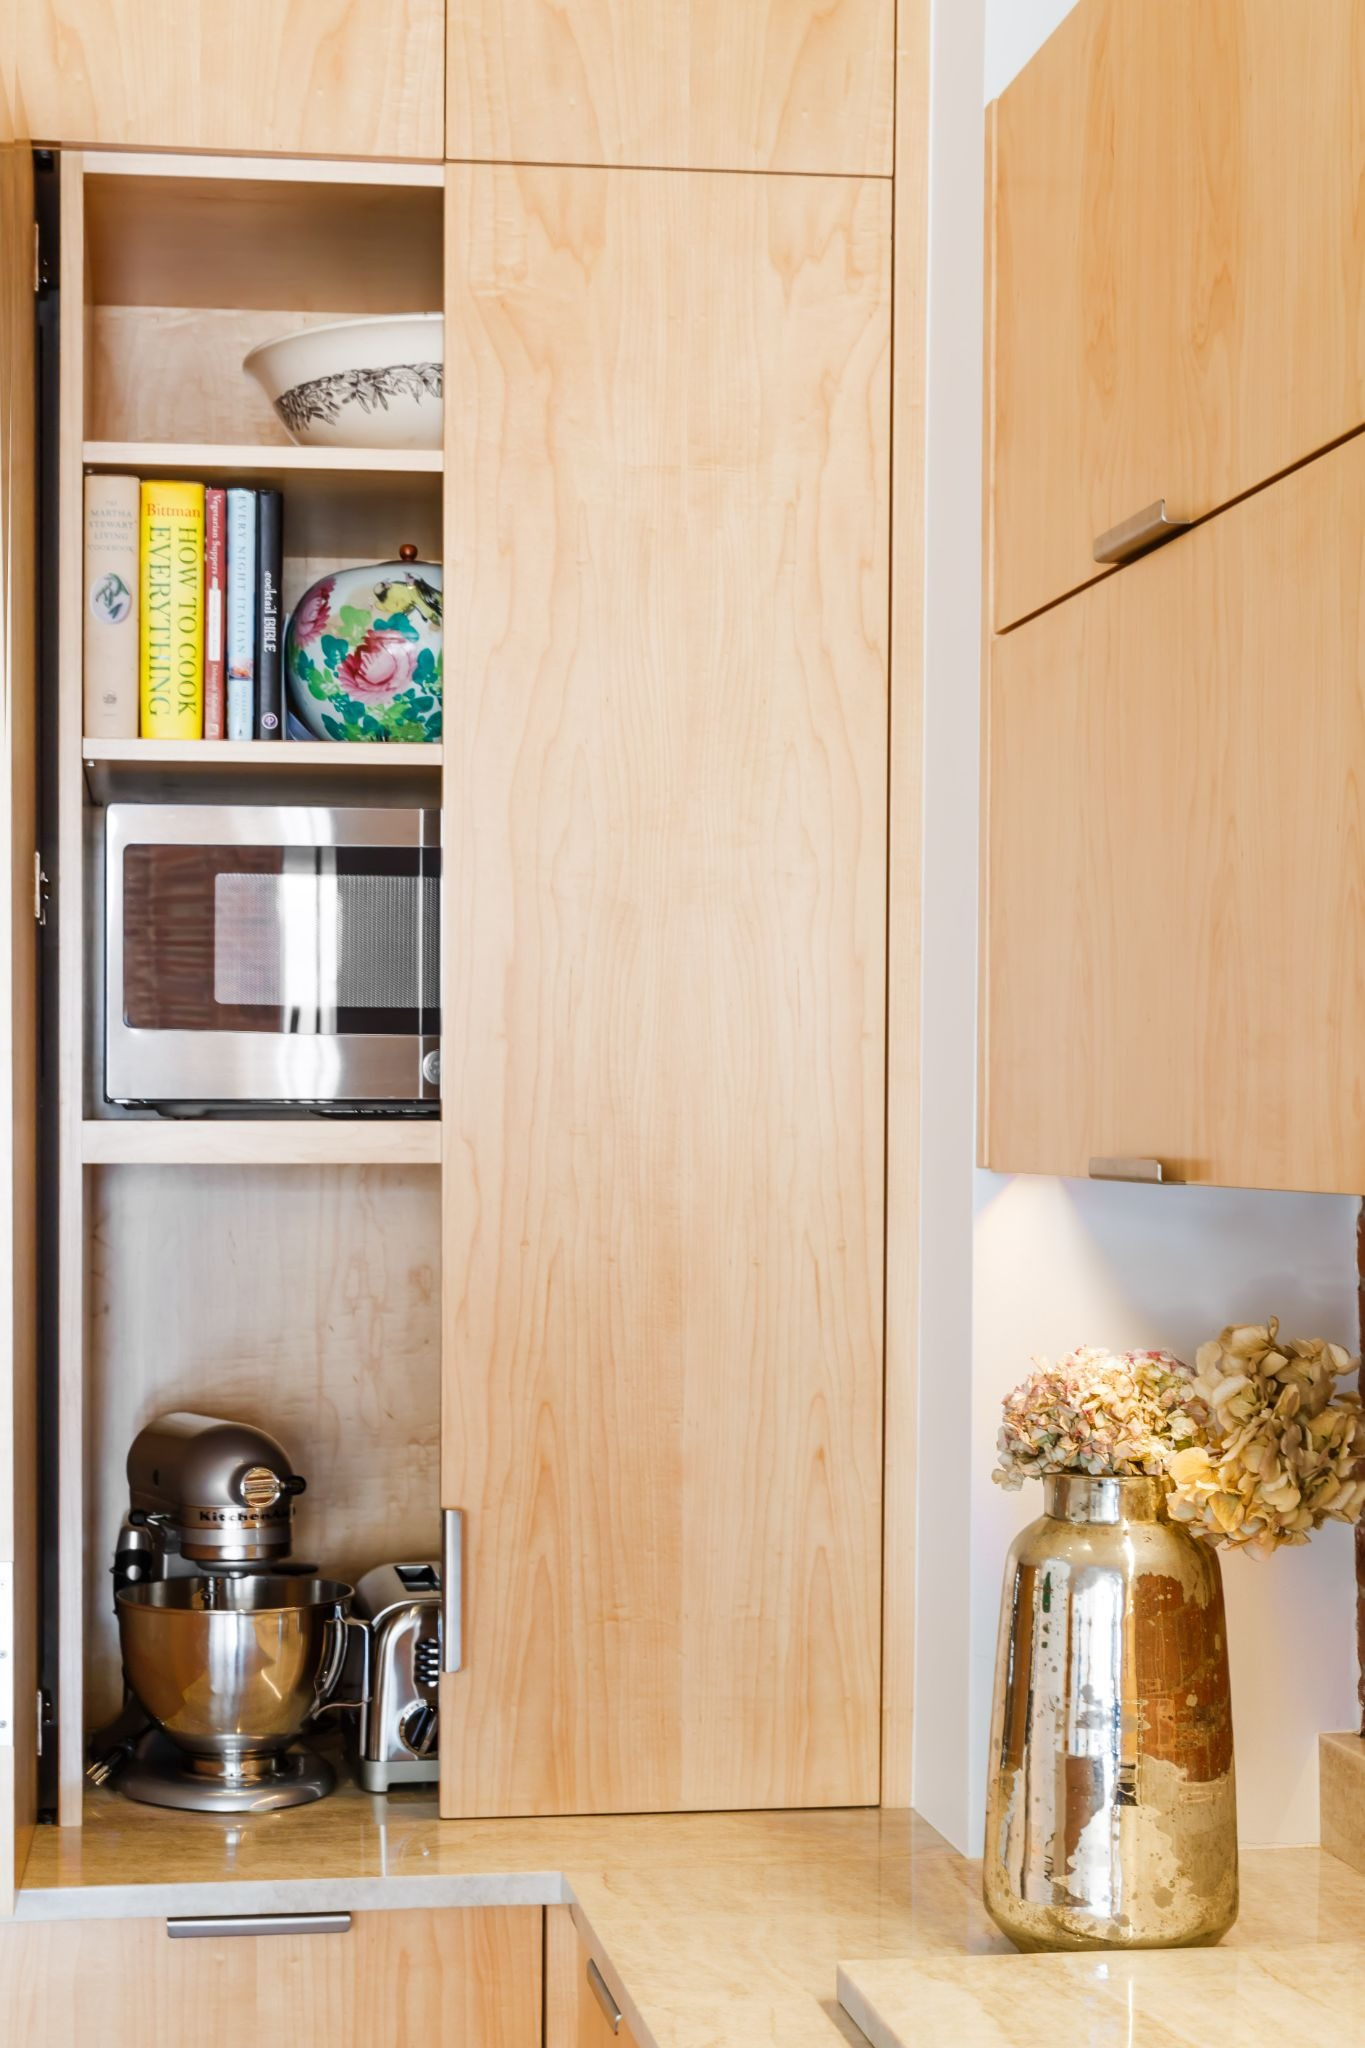
Open custom cabinetry reveals integrated appliance storage while showing the light wood-toned millwork and countertop detailing up close.
A loft kitchen shaped by Tamara’s thoughtful details
The finished kitchen addresses both the broad layout and the small moments within it. Across a small space, the project creates a clearer relationship with the surrounding apartment while giving cooking, storage, seating, and gathering their own places.
Existing brick remains part of the visual setting instead of disappearing behind the new work. Custom millwork, Taj Mahal Quartzite, and Secto Design pendants introduce the updated kitchen, while the island provides a central point between the work zone and the rest of the loft.
The extra stool on the working side may be the clearest example of how Tamara approached the project. It is not the largest feature in the room, but it responds directly to the homeowners’ desire to make food preparation and conversation more compatible.
Taken together, those decisions show why this loft kitchen renovation is as much about relationships as individual finishes. Tamara’s design background helps connect circulation, storage, materials, lighting, existing architecture, and everyday use into one focused kitchen update.
Renovation materials
The project information identifies several specific materials and products, while other visible finishes were not provided by exact manufacturer or specification.
- Countertops: Taj Mahal Quartzite from ABC Stone
- Cabinetry: Custom millwork
- Lighting: Secto Design pendant lights
- Kitchen island: Custom island with working-side stool seating
- Existing architectural element: Exposed brick
